
Listing Courtesy of: ITSO / Listed By: Platinum Lion Realty Inc.
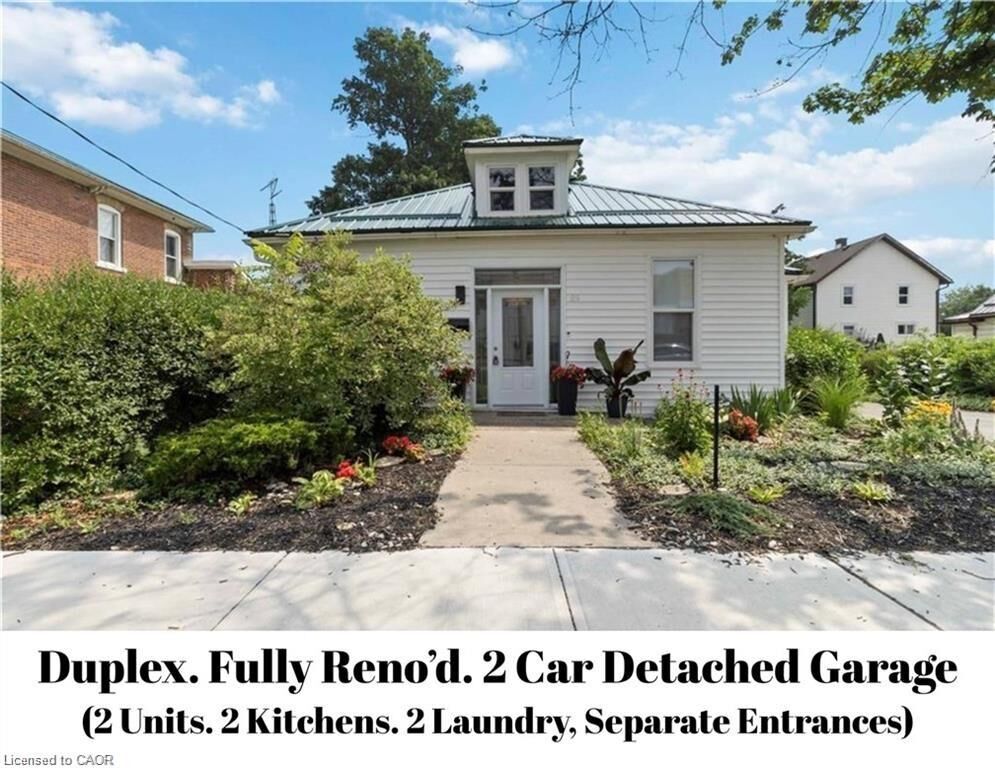
87-89 Talbot Street S Simcoe, ON N3Y 2Z4
Active (196 Days)
$549,000 (CAD)
MLS®:
40805015
40805015
Taxes
$2,675
$2,675
Lot Size
9,148 SQFT
9,148 SQFT
Type
Multifamily
Multifamily
Year Built
1912
1912
County
Norfolk County
Norfolk County
Listed By
Dylan Stewart, Platinum Lion Realty Inc.
Source
ITSO
Last checked Aug 28 2026 at 9:33 PM EDT
ITSO
Last checked Aug 28 2026 at 9:33 PM EDT
Bathroom Details
Interior Features
- Accessory Apartment
- Laundry: In-Suite
- Dryer
- Refrigerator
- Stove
- Washer
- Hot Water Tank Owned
- Windows: Window Coverings
Lot Information
- Park
- Schools
- Shopping Nearby
- Place of Worship
- Playground Nearby
- Public Transit
- Hospital
- Irregular Lot
- Public Parking
Heating and Cooling
- Forced Air
- Natural Gas
- Central Air
Basement Information
- Unfinished
- Partial
Exterior Features
- Roof: Metal
Utility Information
- Sewer: Sewer (Municipal)
Garage
- Garage
Parking
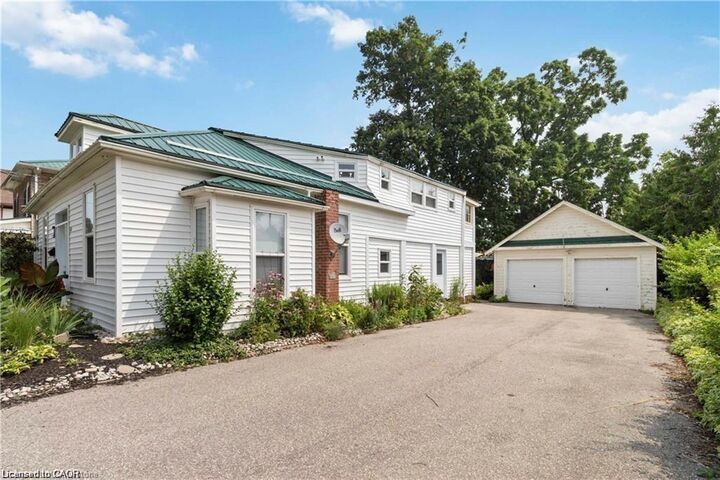
- Detached Garage
- Asphalt
- Total: 8
Stories
- 2
Living Area
- 1,787 sqft
Listing Price History
Date
Event
Price
% Change
$ (+/-)
Jul 16, 2026
Price Changed
$549,000
-3%
-$16,000
Disclaimer: Listing content protected by copyright and licensed by Information Technology Systems Ontario: Data last updated: 8/28/26 14:33


Description