
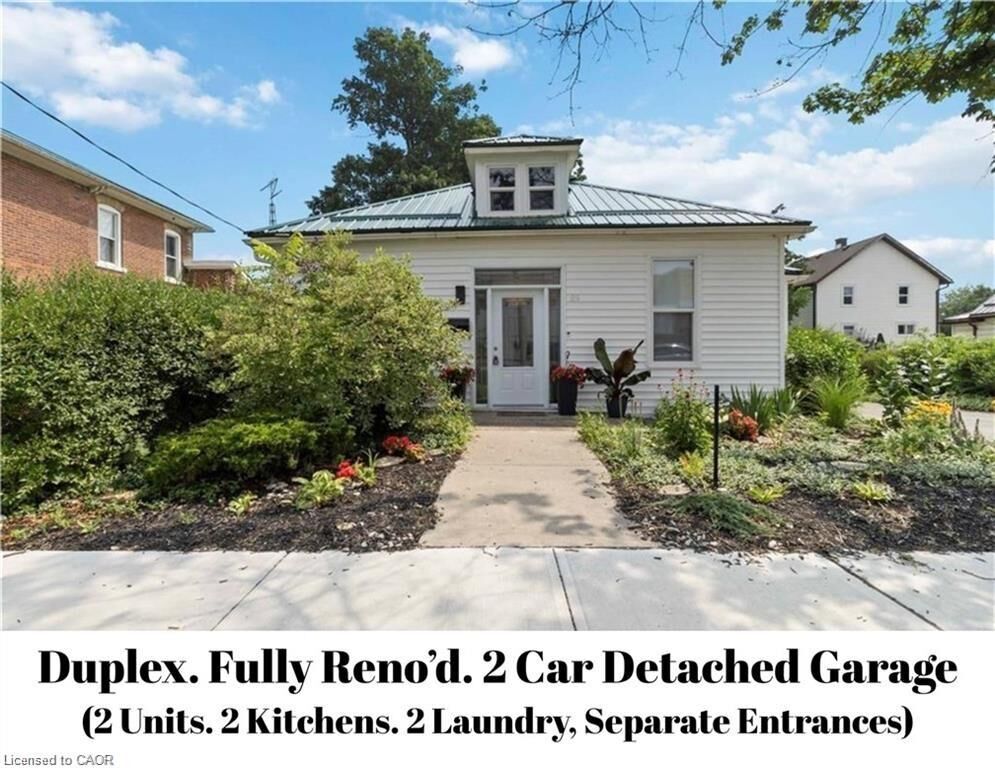
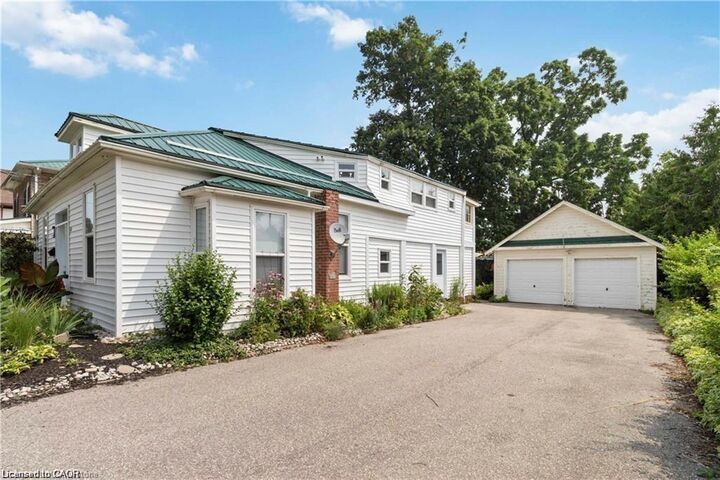
Inscription par: ITSO / Listed By: Platinum Lion Realty Inc.
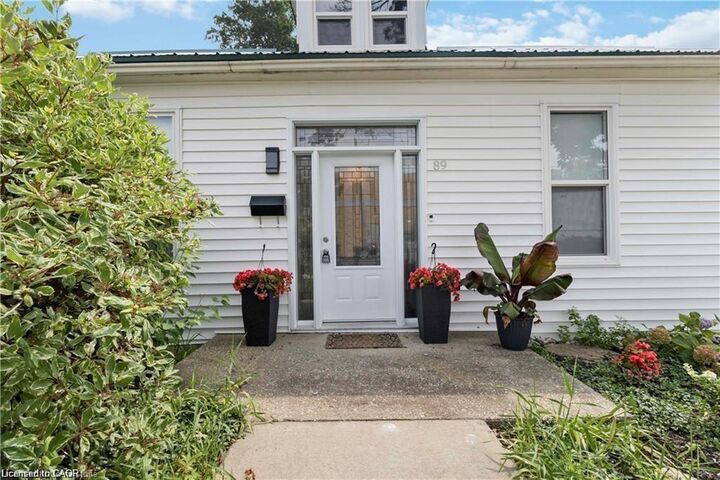
87-89 Talbot Street S Simcoe, ON N3Y 2Z4
En vigueur (196 Jours)
549 000 $ (CAD)
MLS®:
40805015
40805015
Les impôts
$2,675
$2,675
Surface Terrain
9,148 PI. CA.
9,148 PI. CA.
Catégorie
Multifamily
Multifamily
Année de Construction
1912
1912
Ville
Norfolk County
Norfolk County
Listed By
Dylan Stewart, Platinum Lion Realty Inc.
Source
ITSO
Dernière vérification Août 28 2026 à 8:44 PM EDT
ITSO
Dernière vérification Août 28 2026 à 8:44 PM EDT
Détails sur les salles de bains
Caractéristiques Intérieures
- Accessory Apartment
- Laundry: In-Suite
- Dryer
- Refrigerator
- Stove
- Washer
- Hot Water Tank Owned
- Windows: Window Coverings
Informations sur le lot
- Park
- Schools
- Shopping Nearby
- Place of Worship
- Playground Nearby
- Public Transit
- Hospital
- Irregular Lot
- Public Parking
Chauffage et refroidissement
- Forced Air
- Natural Gas
- Central Air
Informations sur les sous-sols
- Unfinished
- Partial
Caractéristiques extérieures
- Toit: Metal
Informations sur les services publics
- Sewer: Sewer (Municipal)
Garage
- Garage
Stationnement
- Detached Garage
- Asphalt
- Total: 8
Étages
- 2
Surface Habitable
- 1,787 pi. ca.
Historique des prix des annonces
Date
Événement
Prix
% Variation en
$ (+/-)
Juil 16, 2026
Prix modifié
549 000 $
-3%
-16 000 $
Disclaimer: Listing content protected by copyright and licensed by Information Technology Systems Ontario: Data last updated: 8/28/26 13:44


Description