
Listing Courtesy of: ITSO / Listed By: eXp Realty
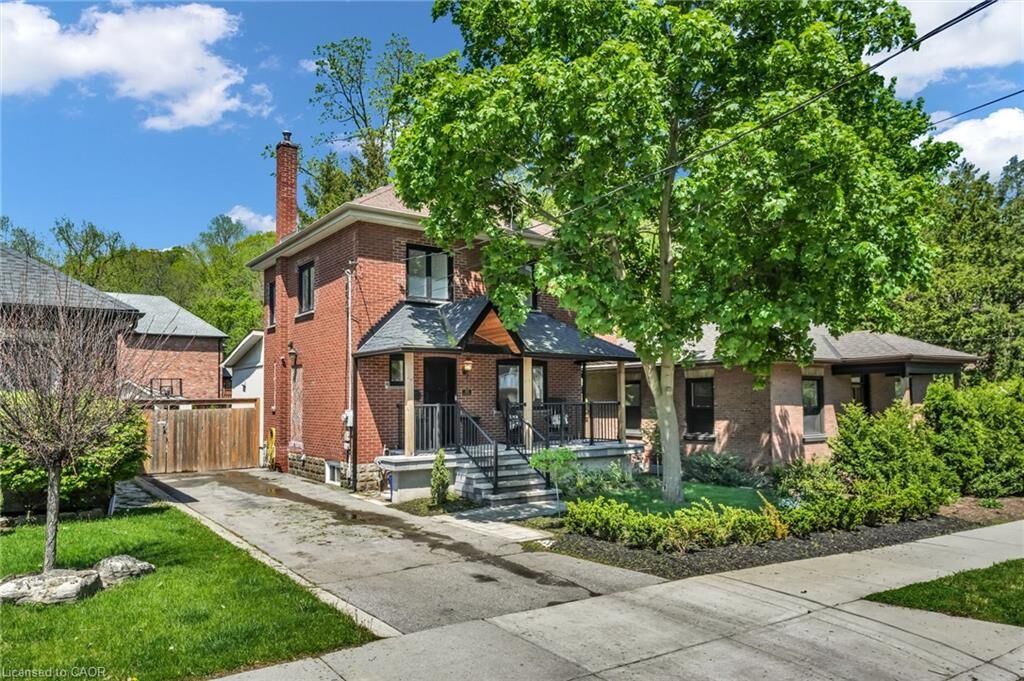
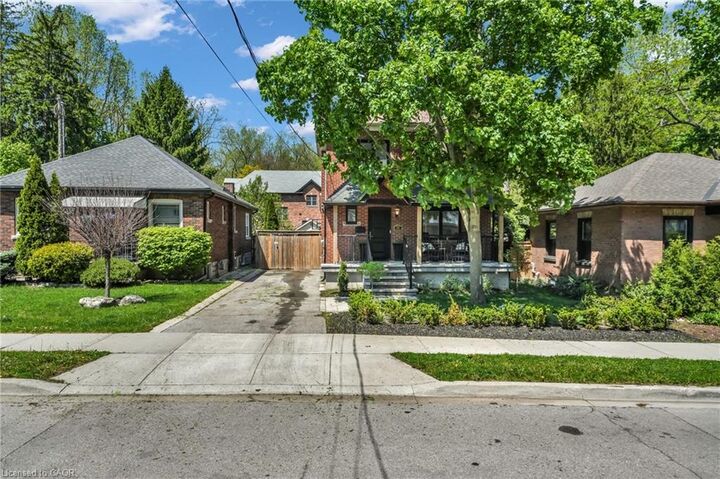
25 Park Street E Hamilton, ON L9H 1C9
Active (92 Days)
$865,000 (CAD)
Description
MLS®:
40834018
40834018
Taxes
$5,796
$5,796
Type
Single-Family Home
Single-Family Home
Year Built
1939
1939
County
Hamilton
Hamilton
Listed By
Nathan Beere, eXp Realty
Source
ITSO
Last checked Aug 29 2026 at 3:38 AM EDT
ITSO
Last checked Aug 29 2026 at 3:38 AM EDT
Bathroom Details
- Full Bathroom: 1
- Half Bathroom: 1
Interior Features
- Water Softener
- Water Heater
- Laundry: Upper Level
- Dishwasher
- Dryer
- Range Hood
- Refrigerator
- Washer
Lot Information
- Rectangular
- Park
- Urban
- Quiet Area
- Place of Worship
- Public Transit
- Hospital
- City Lot
Property Features
- Foundation: Concrete Block
Heating and Cooling
- Forced Air
- Fireplace-Gas
- Natural Gas
- Radiant Floor
- Central Air
Basement Information
- Full
- Partially Finished
Exterior Features
- Roof: Asphalt Shing
Utility Information
- Sewer: Sewer (Municipal)
Garage
- Garage
Parking
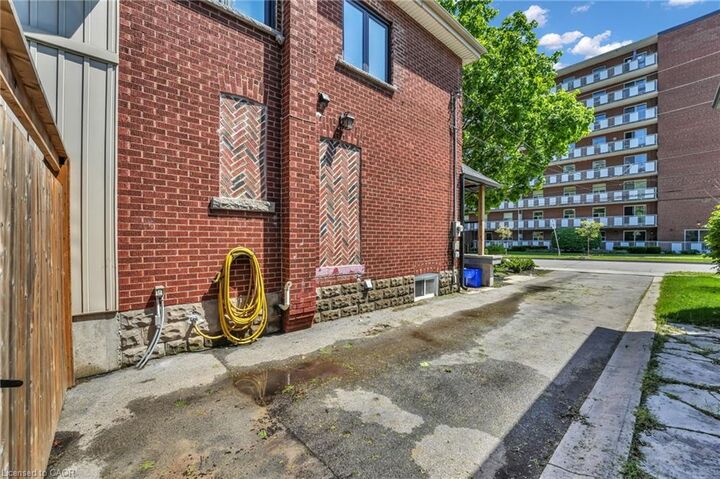
- Detached Garage
- Asphalt
- Total: 2
Stories
- 2
Living Area
- 1,081 sqft
Listing Price History
Date
Event
Price
% Change
$ (+/-)
Jul 16, 2026
Price Changed
$865,000
-4%
-$34,000
Jun 23, 2026
Price Changed
$899,000
-5%
-$46,000
Jun 15, 2026
Price Changed
$945,000
-2%
-$20,000
Disclaimer: Listing content protected by copyright and licensed by Information Technology Systems Ontario: Data last updated: 8/28/26 20:38


Ideally located just minutes from schools, parks, conservation areas, trails, shops, restaurants, and all the amenities that make Dundas such a sought-after community, this home offers the perfect balance of small-town charm and everyday convenience, don’t miss out and book your showing today!