
Inscription par: ITSO / Listed By: eXp Realty
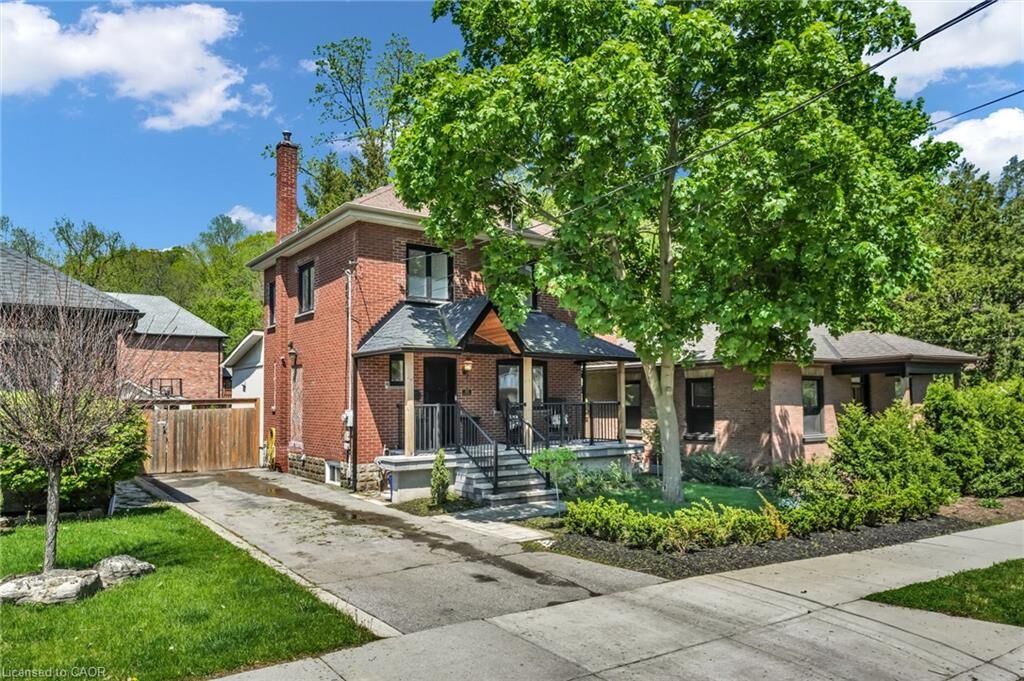
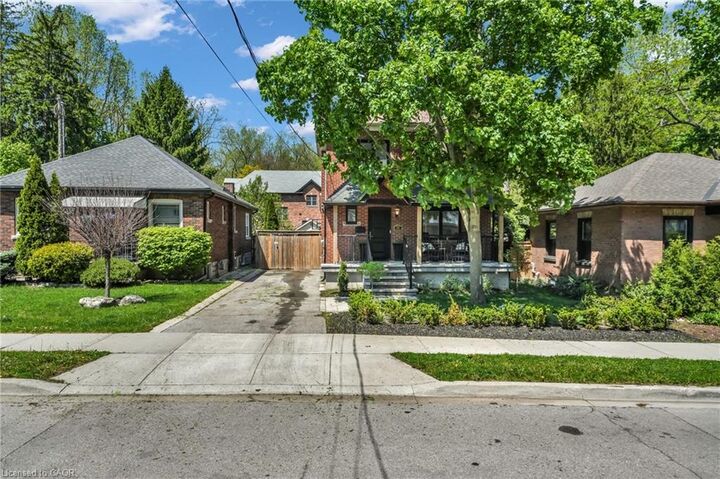
25 Park Street E Hamilton, ON L9H 1C9
En vigueur (92 Jours)
624 230 $ (USD)
Description
MLS®:
40834018
40834018
Les impôts
$5,796
$5,796
Catégorie
Single-Family Home
Single-Family Home
Année de Construction
1939
1939
Ville
Hamilton
Hamilton
Listed By
Nathan Beere, eXp Realty
Source
ITSO
Dernière vérification Août 29 2026 à 3:38 AM EDT
ITSO
Dernière vérification Août 29 2026 à 3:38 AM EDT
Détails sur les salles de bains
- Salle de bains: 1
- Salle d’eau: 1
Caractéristiques Intérieures
- Water Softener
- Water Heater
- Laundry: Upper Level
- Dishwasher
- Dryer
- Range Hood
- Refrigerator
- Washer
Informations sur le lot
- Rectangular
- Park
- Urban
- Quiet Area
- Place of Worship
- Public Transit
- Hospital
- City Lot
Caractéristiques de la propriété
- Foundation: Concrete Block
Chauffage et refroidissement
- Forced Air
- Fireplace-Gas
- Natural Gas
- Radiant Floor
- Central Air
Informations sur les sous-sols
- Full
- Partially Finished
Caractéristiques extérieures
- Toit: Asphalt Shing
Informations sur les services publics
- Sewer: Sewer (Municipal)
Garage
- Garage
Stationnement
- Detached Garage
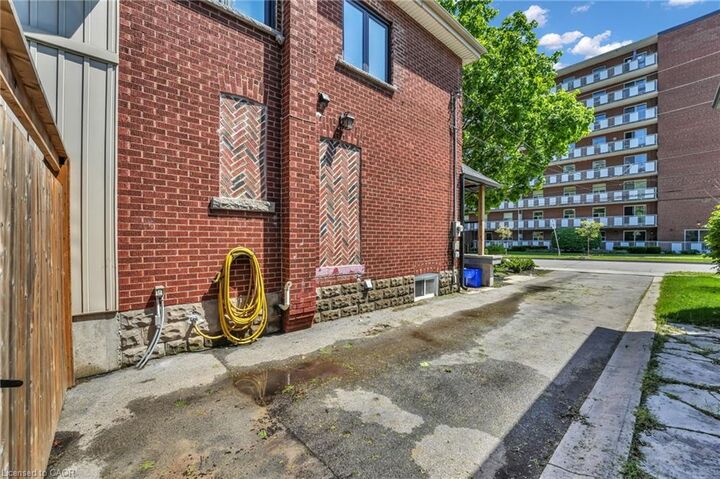
- Asphalt
- Total: 2
Étages
- 2
Surface Habitable
- 1,081 pi. ca.
Historique des prix des annonces
Date
Événement
Prix
% Variation en
$ (+/-)
Juil 16, 2026
Prix modifié
865 000 $
-4%
-34 000 $
Juin 23, 2026
Prix modifié
899 000 $
-5%
-46 000 $
Juin 15, 2026
Prix modifié
945 000 $
-2%
-20 000 $
Disclaimer: Listing content protected by copyright and licensed by Information Technology Systems Ontario: Data last updated: 8/28/26 20:38


Ideally located just minutes from schools, parks, conservation areas, trails, shops, restaurants, and all the amenities that make Dundas such a sought-after community, this home offers the perfect balance of small-town charm and everyday convenience, don’t miss out and book your showing today!