1864 Coronation Boulevard Cambridge, ON N3H 3S2
Listing Courtesy of: ITSO / Listed By: Royal Lepage Brant Realty

  1864 Coronation Boulevard Cambridge, ON N3H 3S2

Active (44 Days)
$675,000 (CAD)
3
BED
2
BATH
1,610
SQFT

Description

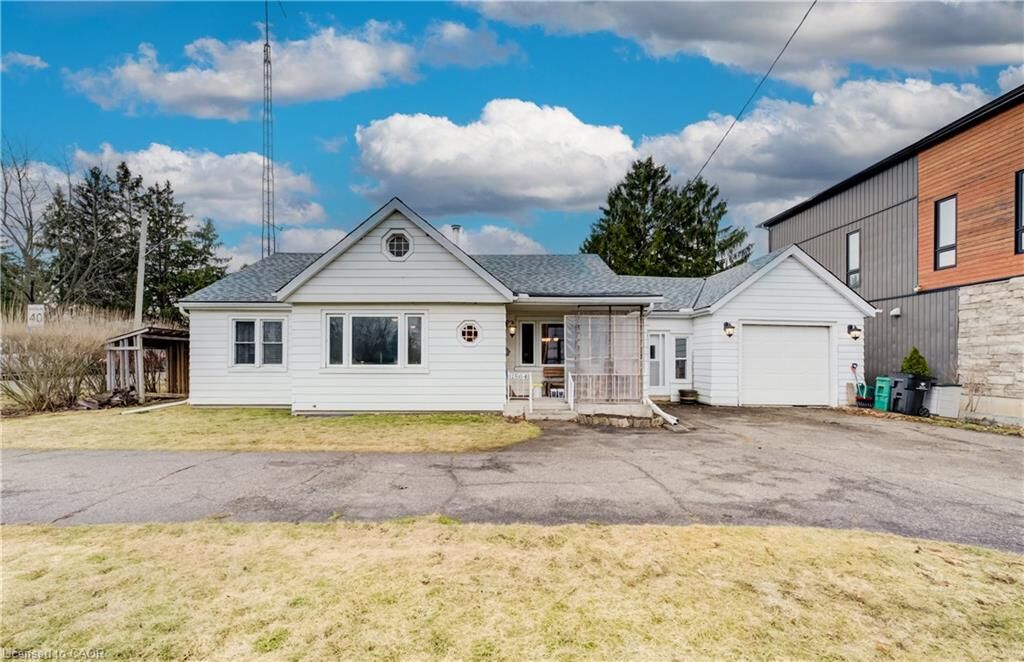
Set in a central location just minutes from downtown Preston, downtown Galt, Galt Country Club, Cambridge Memorial Hospital, and numerous restaurants and shops, this sprawling 1,600 sq ft bungalow sits on an oversized city lot and offers exceptional space for growing or extended families. This oversized city lot is complete with exceptional parking, with a double-wide, double-entrance driveway accommodating up to nine vehicles, plus an extra-deep single car garage. Inside, the home opens into generous principal rooms, including a cozy living area anchored by a wood-burning fireplace capable of heating the entire home. The dining space is equally spacious, easily hosting family dinners or larger gatherings, and connects to a renovated custom kitchen designed with everyday function in mind, featuring ample cabinetry, plenty of counter space, a double-wide deep-well sink, and a gas stove. Down the hall, you’ll find three comfortable bedrooms and a well-sized family bathroom with dual sinks and a separate walk-in shower. A walk-up attic with standing height adds an unexpected bonus for storage. The lower level, complete with a separate entrance, expands your living space even further with a large rec room, in-home workshop, half bathroom, and an impressive amount of storage - ideal for hobbies, teens, or multi-generational living. Outside, the fully fenced backyard is set up for easy enjoyment, with a large concrete patio, gazebo, garden beds, and a storage shed, ready for the summer days ahead.

MLS®:
40848668
Taxes
$4,606
Type
Single-Family Home
Year Built
1951
Style
Bungalow
County
Waterloo Regional Municipality

Listed By

Molly Gomes, Royal Lepage Brant Realty
Source
ITSO
Last checked Aug 28 2026 at 12:29 PM EDT
Bathroom Details
  • Full Bathroom: 1
  • Half Bathroom: 1
Interior Features
  • Water Softener
  • Water Heater
  • Floor Drains
  • Dishwasher
  • Dryer
  • Refrigerator
  • Washer
  • Ceiling Fan(s)
  • Windows: Window Coverings
  • Laundry: In Basement
  • Gas Stove
Lot Information
  • Rectangular
  • Near Golf Course
  • Urban
  • Shopping Nearby
  • Public Transit
  • Ample Parking
  • Hospital
  • City Lot
Property Features
  • Fireplace: Living Room
  • Fireplace: Wood Burning
  • Foundation: Concrete Perimeter
Heating and Cooling
  • Forced Air
  • Fireplace-Wood
  • Natural Gas
  • Central Air
Basement Information
  • Full
  • Partially Finished
  • Separate Entrance
Exterior Features
  • Roof: Asphalt Shing
Utility Information
  • Sewer: Sewer (Municipal)
Garage
  • Attached Garage
Parking
  • Attached Garage
  • Asphalt
  • Total: 10
Stories
  • 1
Living Area
  • 1,610 sqft
Powered by Walk Score®
Disclaimer: Listing content protected by copyright and licensed by Information Technology Systems Ontario: Data last updated: 8/28/26 05:29

