
Inscription par: ITSO / Listed By: Royal Lepage Brant Realty
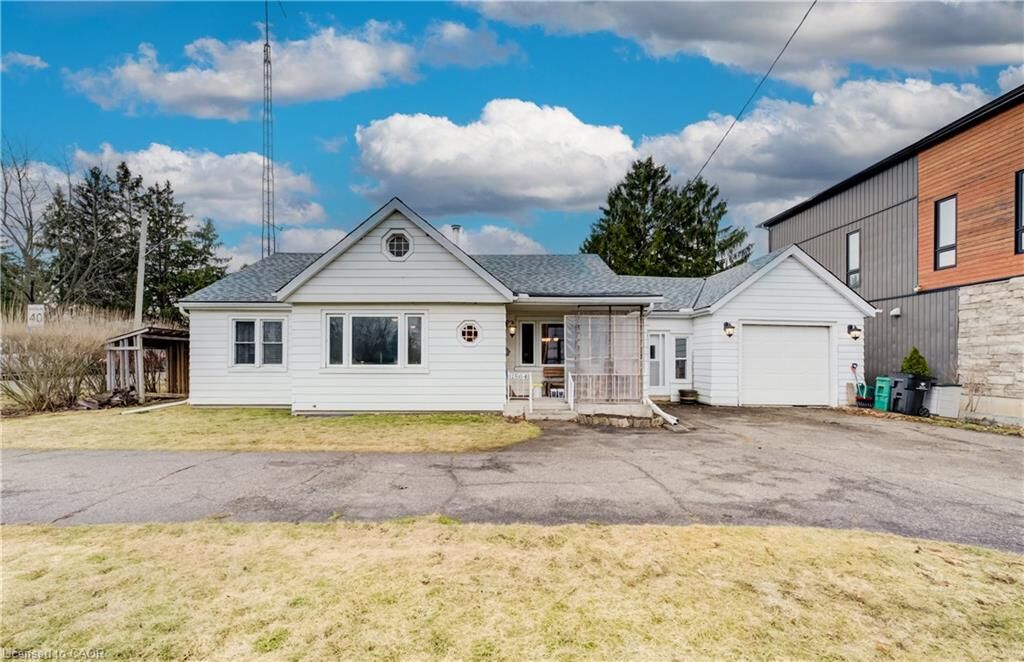
1864 Coronation Boulevard Cambridge, ON N3H 3S2
En vigueur (44 Jours)
675 000 $ (CAD)
MLS®:
40848668
40848668
Les impôts
$4,606
$4,606
Catégorie
Single-Family Home
Single-Family Home
Année de Construction
1951
1951
Style
Bungalow
Bungalow
Ville
Waterloo Regional Municipality
Waterloo Regional Municipality
Listed By
Molly Gomes, Royal Lepage Brant Realty
Source
ITSO
Dernière vérification Août 28 2026 à 1:58 PM EDT
ITSO
Dernière vérification Août 28 2026 à 1:58 PM EDT
Détails sur les salles de bains
- Salle de bains: 1
- Salle d’eau: 1
Caractéristiques Intérieures
- Water Softener
- Water Heater
- Floor Drains
- Dishwasher
- Dryer
- Refrigerator
- Washer
- Ceiling Fan(s)
- Windows: Window Coverings
- Laundry: In Basement
- Gas Stove
Informations sur le lot
- Rectangular
- Near Golf Course
- Urban
- Shopping Nearby
- Public Transit
- Ample Parking
- Hospital
- City Lot
Caractéristiques de la propriété
- Cheminée: Living Room
- Cheminée: Wood Burning
- Foundation: Concrete Perimeter
Chauffage et refroidissement
- Forced Air
- Fireplace-Wood
- Natural Gas
- Central Air
Informations sur les sous-sols
- Full
- Partially Finished
- Separate Entrance
Caractéristiques extérieures
- Toit: Asphalt Shing
Informations sur les services publics
- Sewer: Sewer (Municipal)
Garage
- Attached Garage
Stationnement
- Attached Garage
- Asphalt
- Total: 10
Étages
- 1
Surface Habitable
- 1,610 pi. ca.
Disclaimer: Listing content protected by copyright and licensed by Information Technology Systems Ontario: Data last updated: 8/28/26 06:58


Description