

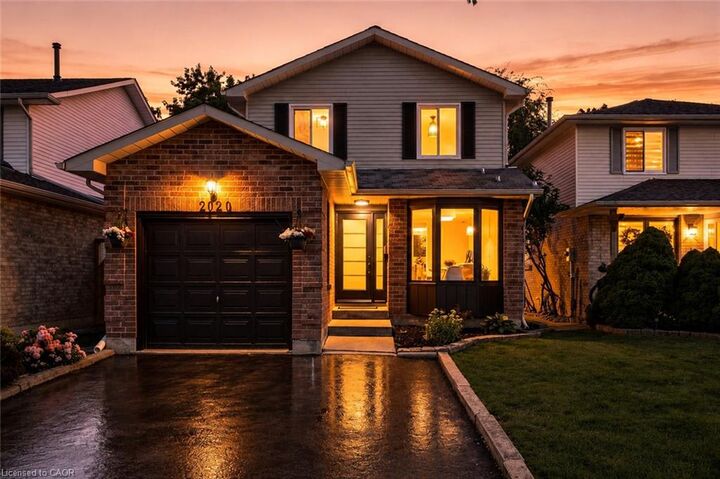
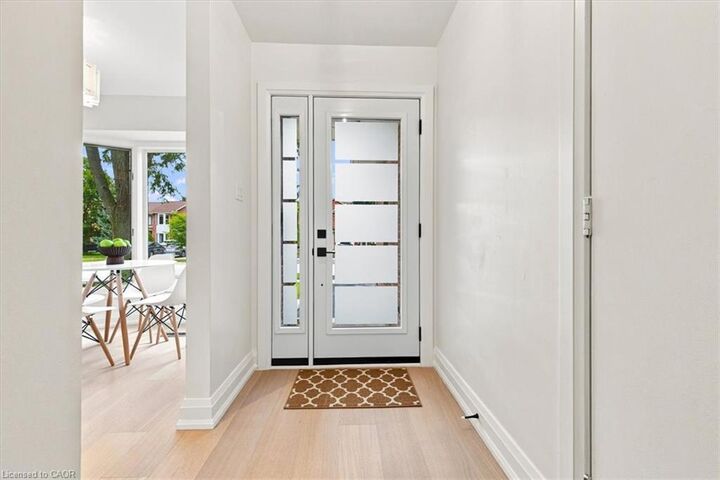
Listing Courtesy of: ITSO / Listed By: Sutton Group Summit Realty Inc.
2020 Chrisdon Road Burlington, ON L7M 3W8
Contingent (15 Days)
$1,015,000 (CAD)

MLS®:
40854931
40854931
Taxes
$4,712
$4,712
Type
Single-Family Home
Single-Family Home
Year Built
1988
1988
Style
Traditional
Traditional
County
Regional Municipality of Halton
Regional Municipality of Halton
Listed By
Melanie Osborne, Sutton Group Summit Realty Inc.
Source
ITSO
Last checked Aug 28 2026 at 6:47 PM EDT
ITSO
Last checked Aug 28 2026 at 6:47 PM EDT
Bathroom Details
- Full Bathrooms: 2
- Half Bathrooms: 2
Interior Features
- Water Heater
- Dishwasher
- Dryer
- Refrigerator
- Stove
- Washer
- Laundry: Main Level
Lot Information
- Rectangular
- Park
- Schools
- Urban
- Highway Access
- Major Highway
- Shopping Nearby
- Public Transit
Property Features
- Fireplace: 1
- Fireplace: Wood Burning
- Foundation: Poured Concrete
Heating and Cooling
- Forced Air
- Central Air
Basement Information
- Full
- Finished
Exterior Features
- Roof: Asphalt Shing
Utility Information
- Sewer: Sewer (Municipal)
School Information
- Elementary School: Ch Norton Public, Florence Meares Public, Sacred Heart of Jesus
- High School: Mm Robinson, Notre Dame Catholic
Garage
- Attached Garage
Parking
- Attached Garage
- Inside Entry
- Total: 3
Stories
- 2
Living Area
- 1,448 sqft
Disclaimer: Listing content protected by copyright and licensed by Information Technology Systems Ontario: Data last updated: 8/28/26 11:47


Description