

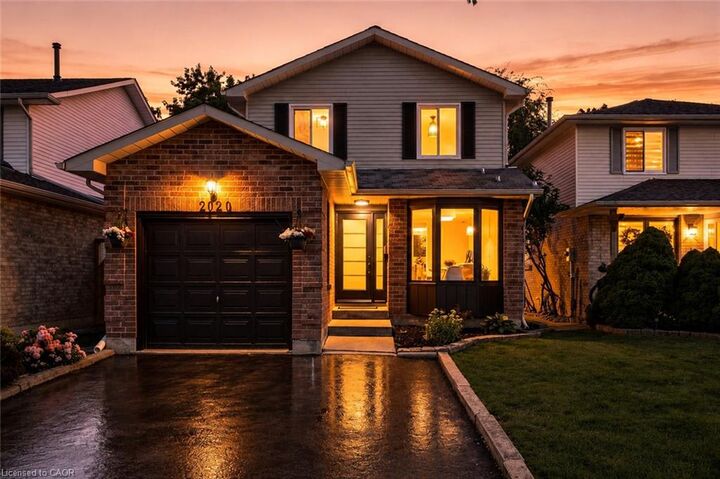
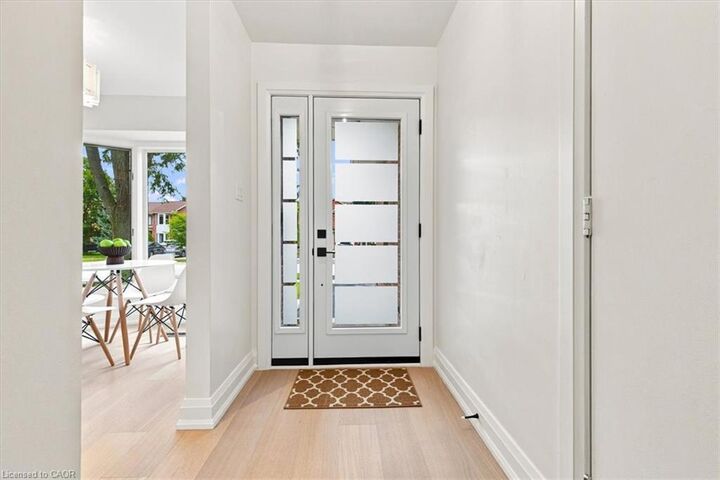
Inscription par: ITSO / Listed By: Sutton Group Summit Realty Inc.
2020 Chrisdon Road Burlington, ON L7M 3W8
Contingent (15 Jours)
1 015 000 $ (CAD)

MLS®:
40854931
40854931
Les impôts
$4,712
$4,712
Catégorie
Single-Family Home
Single-Family Home
Année de Construction
1988
1988
Style
Traditional
Traditional
Ville
Regional Municipality of Halton
Regional Municipality of Halton
Listed By
Melanie Osborne, Sutton Group Summit Realty Inc.
Source
ITSO
Dernière vérification Août 28 2026 à 9:02 PM EDT
ITSO
Dernière vérification Août 28 2026 à 9:02 PM EDT
Détails sur les salles de bains
- Salles de bains: 2
- Salles d’eau: 2
Caractéristiques Intérieures
- Water Heater
- Dishwasher
- Dryer
- Refrigerator
- Stove
- Washer
- Laundry: Main Level
Informations sur le lot
- Rectangular
- Park
- Schools
- Urban
- Highway Access
- Major Highway
- Shopping Nearby
- Public Transit
Caractéristiques de la propriété
- Cheminée: 1
- Cheminée: Wood Burning
- Foundation: Poured Concrete
Chauffage et refroidissement
- Forced Air
- Central Air
Informations sur les sous-sols
- Full
- Finished
Caractéristiques extérieures
- Toit: Asphalt Shing
Informations sur les services publics
- Sewer: Sewer (Municipal)
Informations sur les écoles
- Elementary School: Ch Norton Public, Florence Meares Public, Sacred Heart of Jesus
- High School: Mm Robinson, Notre Dame Catholic
Garage
- Attached Garage
Stationnement
- Attached Garage
- Inside Entry
- Total: 3
Étages
- 2
Surface Habitable
- 1,448 pi. ca.
Disclaimer: Listing content protected by copyright and licensed by Information Technology Systems Ontario: Data last updated: 8/28/26 14:02


Description