10 McFatridge Road Fairview, NS B3N 2R4
Listing Courtesy of: NOVA SCOTIA - IDX / Listed By: Re/Max Nova

  10 McFatridge Road Fairview, NS B3N 2R4

Active (78 Days)
$1,549,000 (CAD)

Description

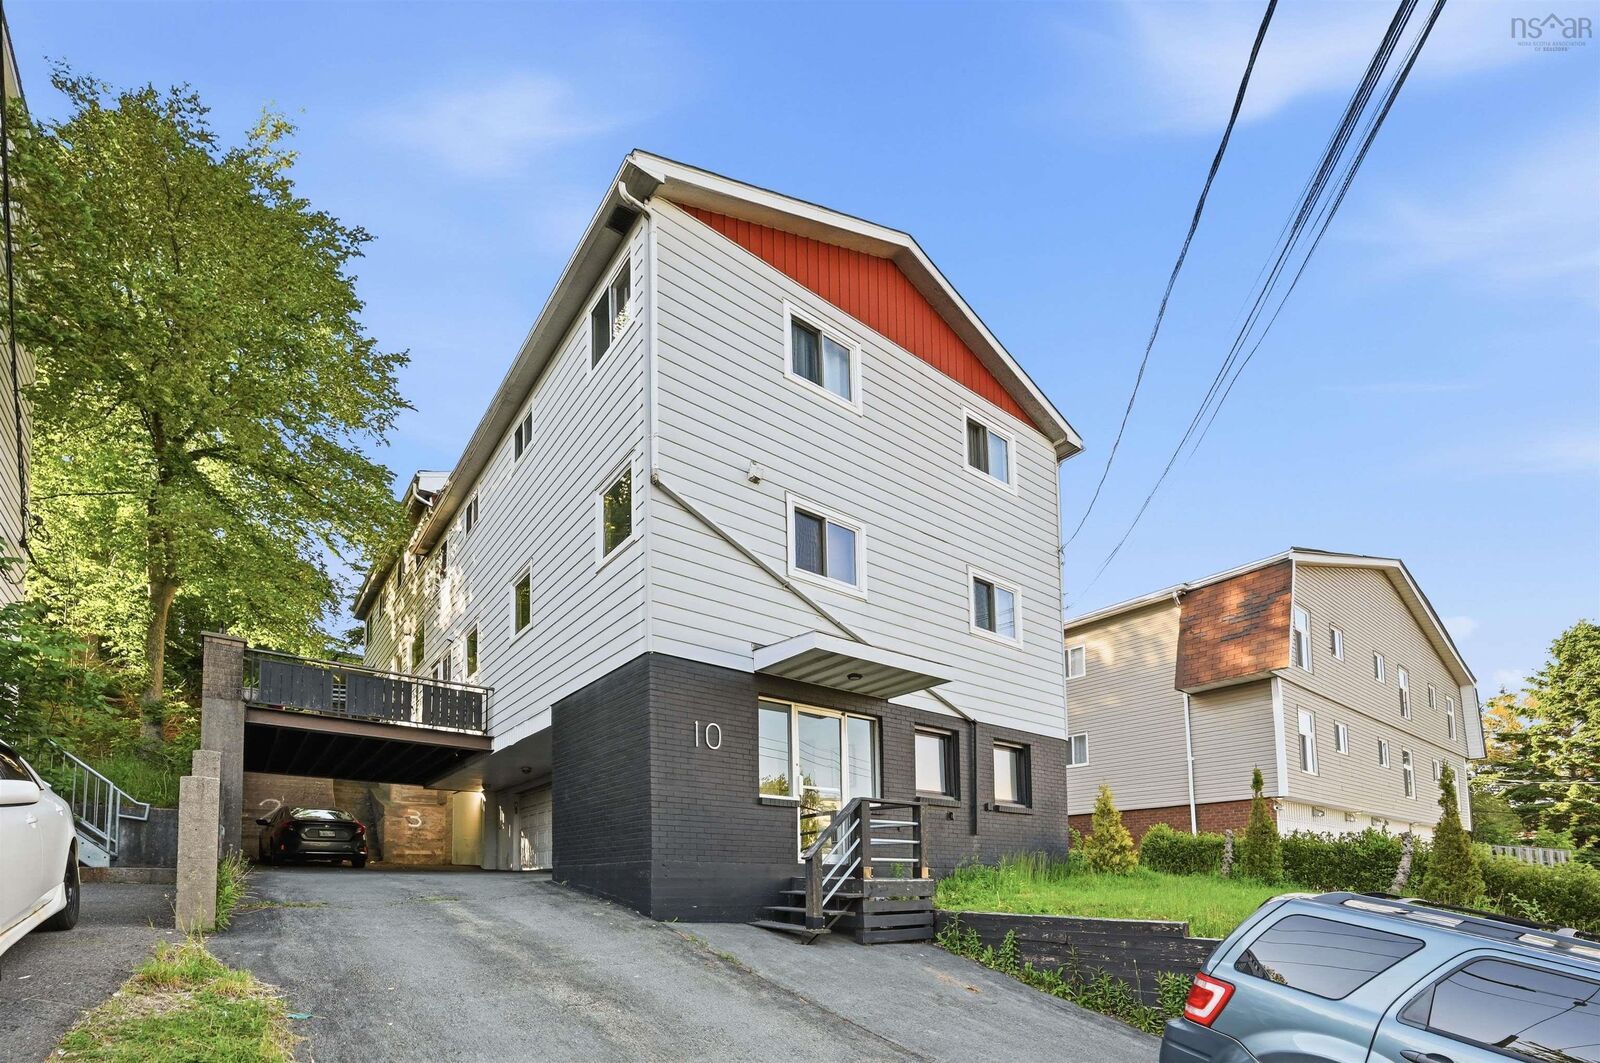
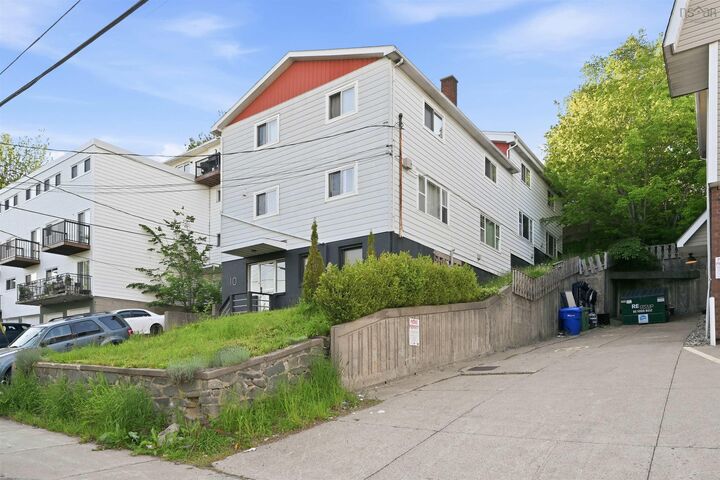
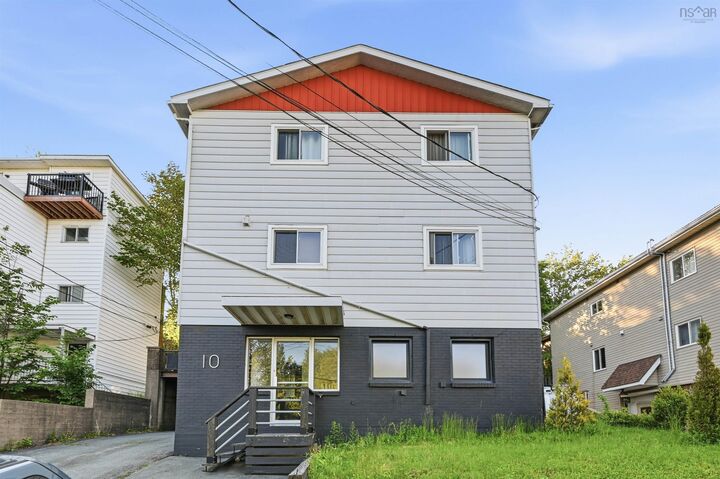
Welcome to 10 McFatridge Road! An excellent addition to any investment portfolio, this uniquely constructed four-unit building offers strong income potential and versatile living options. The property features townhouse-style two-level units, with the opportunity to owner-occupy the main unit while generating rental income from the others. The main unit includes a spacious private patio, in-unit laundry access, and a private garage with additional storage. Entry to the building is secured by key access through a welcoming lobby featuring large street-facing windows, individual mailboxes, a coin-operated washer and dryer, a utility room, and a staircase leading to the residential units. Visitors can access each unit via exterior doorbells. At the top of the stairs, a long hallway with all-new windows provides access to the units. Unit 1 serves as the model for the building and has been fully renovated, including a modernized kitchen. The main floor features a welcoming foyer with a coat closet, an eat-in kitchen, and a bright, open living room with a staircase to the second level. Upstairs, you'll find a full bathroom and two generously sized bedrooms, each with ample closet space. Residents enjoy access to a large shared deck off the hallway, as well as shared storage space within the garage. Each unit is assigned one parking space and its own designated garbage bin. Located in a rapidly developing neighborhood in central Halifax, this property offers significant long-term growth potential and is well-positioned to benefit from continued investment and redevelopment in the area.

MLS®:
202614300
Lot Size
5,001 SQFT
Type
Multifamily
Year Built
1967
Views
No
County
Halifax Regional Municipality

Listed By

Siba Saoud, Re/Max Nova
Source
NOVA SCOTIA - IDX
Last checked Aug 28 2026 at 12:11 PM EDT
Bathroom Details
Interior Features
  • Appliances : Washer/Dryer Combo
  • Appliances : Refrigerator/Stove Combo
Subdivision
  • N/A
Property Features
  • Foundation: Slab
  • Foundation: Concrete
  • Foundation: Block
Heating and Cooling
  • Baseboard
Flooring
  • Laminate
  • Vinyl
  • Hardwood
  • Concrete
  • Tile
Exterior Features
  • Brick
  • Aluminium Siding
  • Concrete
  • Roof: Asphalt Shingle
Utility Information
  • Sewer: Municipal
  • Fuel: Electric
School Information
  • Elementary School: Fairview Heights Elementary Scho
  • Middle School: Fairview Junior High School
  • High School: Halifax West High School
Garage
  • Yes
  • With Large Shared Storage.
  • 1 Car Interior Space
Parking
  • Paved
  • Parking Spaces(s)
  • 3 Exterior Spaces Available

Listing Price History

Date
Event
Price
% Change
$ (+/-)
Jul 01, 2026
Price Changed
$1,549,000
-3%
-$50,000
Jun 12, 2026
Listed
$1,599,000
-
-
Powered by Walk Score®
Disclaimer: Square footage is based on information available to agent, including County records. Information has not been verified by agent and should be verified by buyer.

