
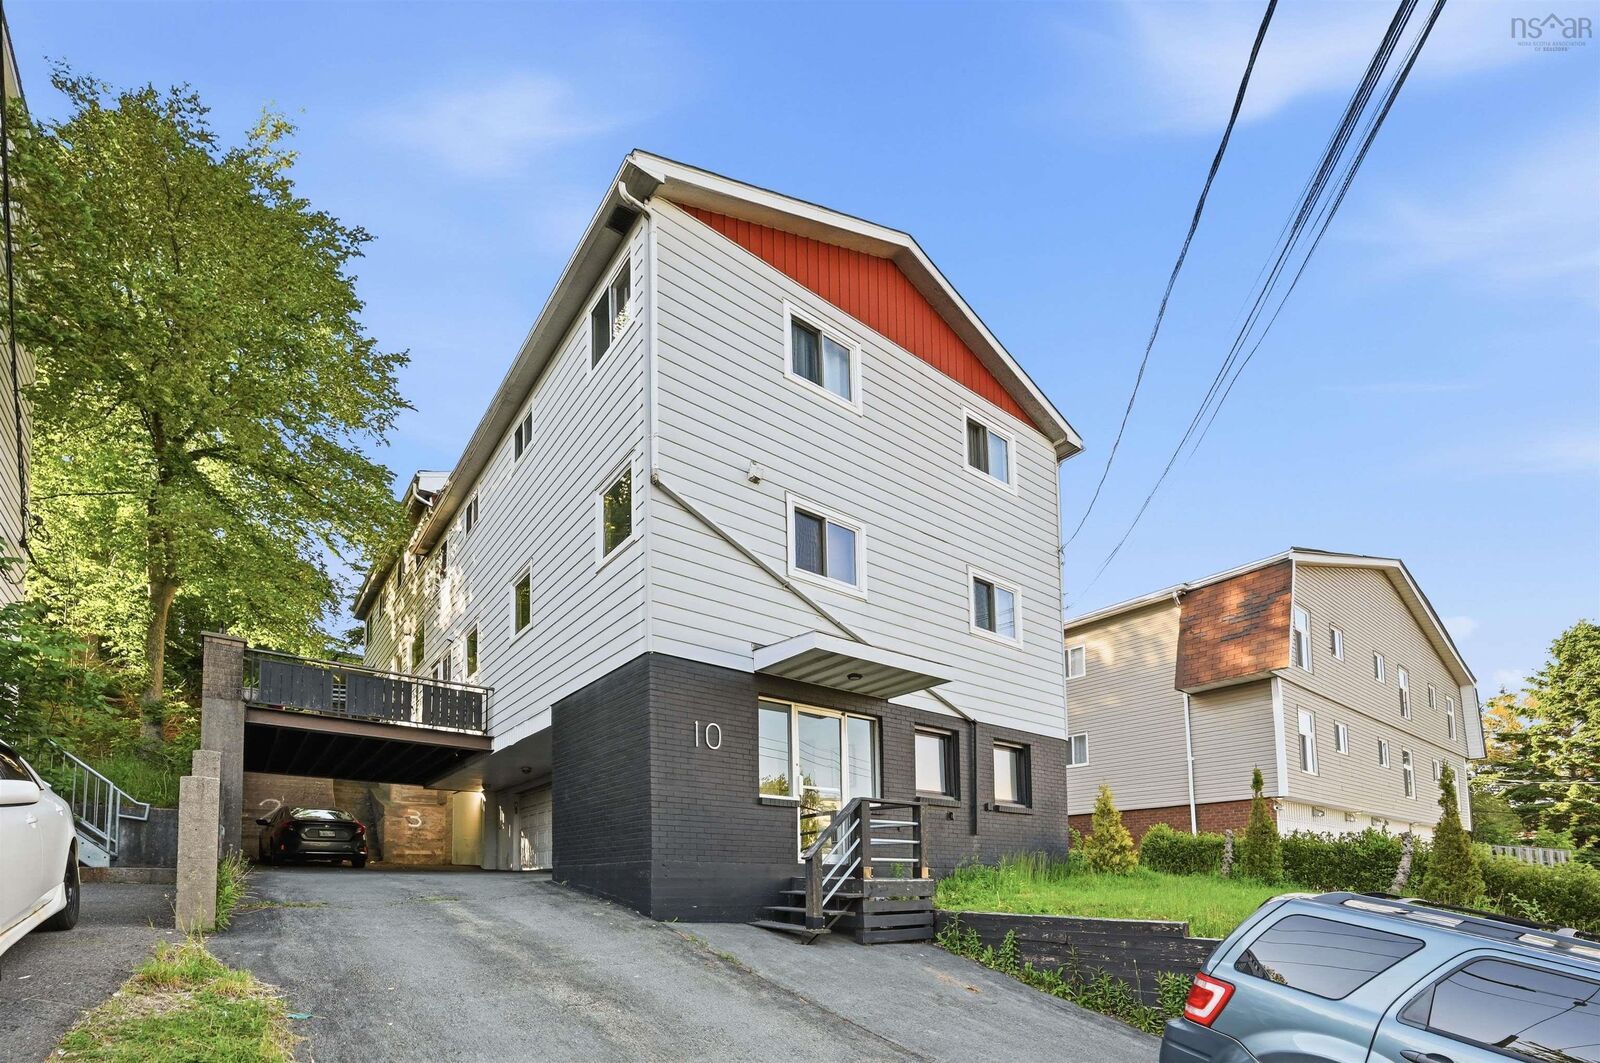
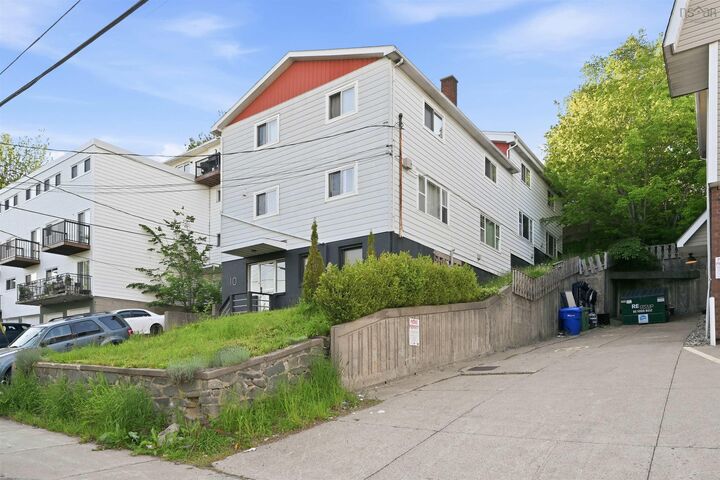
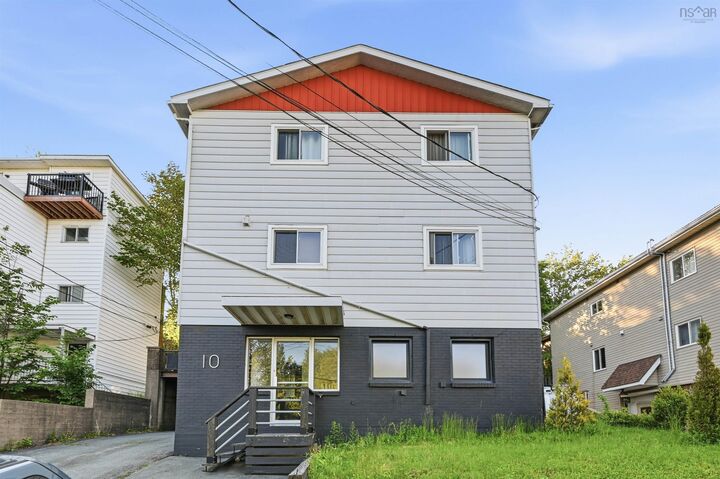
Inscription par: NOVA SCOTIA - IDX / Listed By: Re/Max Nova (halifax)
10 McFatridge Road Fairview, NS B3N 2R4
En vigueur (78 Jours)
1 117 842 $ (USD)
MLS®:
202614300
202614300
Surface Terrain
5,001 PI. CA.
5,001 PI. CA.
Catégorie
Multifamily
Multifamily
Année de Construction
1967
1967
Vue
No
No
Ville
Halifax Regional Municipality
Halifax Regional Municipality
Listed By
Siba Saoud, Re/Max Nova (halifax)
Source
NOVA SCOTIA - IDX
Dernière vérification Août 28 2026 à 9:13 PM EDT
NOVA SCOTIA - IDX
Dernière vérification Août 28 2026 à 9:13 PM EDT
Détails sur les salles de bains
Caractéristiques Intérieures
- Appliances : Washer/Dryer Combo
- Appliances : Refrigerator/Stove Combo
Quartier
- N/A
Caractéristiques de la propriété
- Foundation: Slab
- Foundation: Concrete
- Foundation: Block
Chauffage et refroidissement
- Baseboard
Planchers
- Laminate
- Vinyl
- Hardwood
- Concrete
- Tile
Caractéristiques extérieures
- Brick
- Aluminium Siding
- Concrete
- Toit: Asphalt Shingle
Informations sur les services publics
- Sewer: Municipal
- Fuel: Electric
Informations sur les écoles
- Elementary School: Fairview Heights Elementary Scho
- Middle School: Fairview Junior High School
- High School: Halifax West High School
Garage
- Yes
- With Large Shared Storage.
- 1 Car Interior Space
Stationnement
- Paved
- Parking Spaces(s)
- 3 Exterior Spaces Available
Historique des prix des annonces
Date
Événement
Prix
% Variation en
$ (+/-)
Juil 01, 2026
Prix modifié
1 549 000 $
-3%
-50 000 $
Juin 12, 2026
Prix modifié
1 599 000 $
39%
445 075 $
Juin 12, 2026
Listé
1 153 925 $
-
-
Avertissement : La superficie est basée sur les informations dont dispose l'agent, y compris les registres du comté. Les informations n'ont pas été vérifiées par l'agent et doivent être vérifiées par l'acheteur.


Description