
Listing Courtesy of: NOVA SCOTIA - IDX / Listed By: Royal Lepage Truro Real Estate
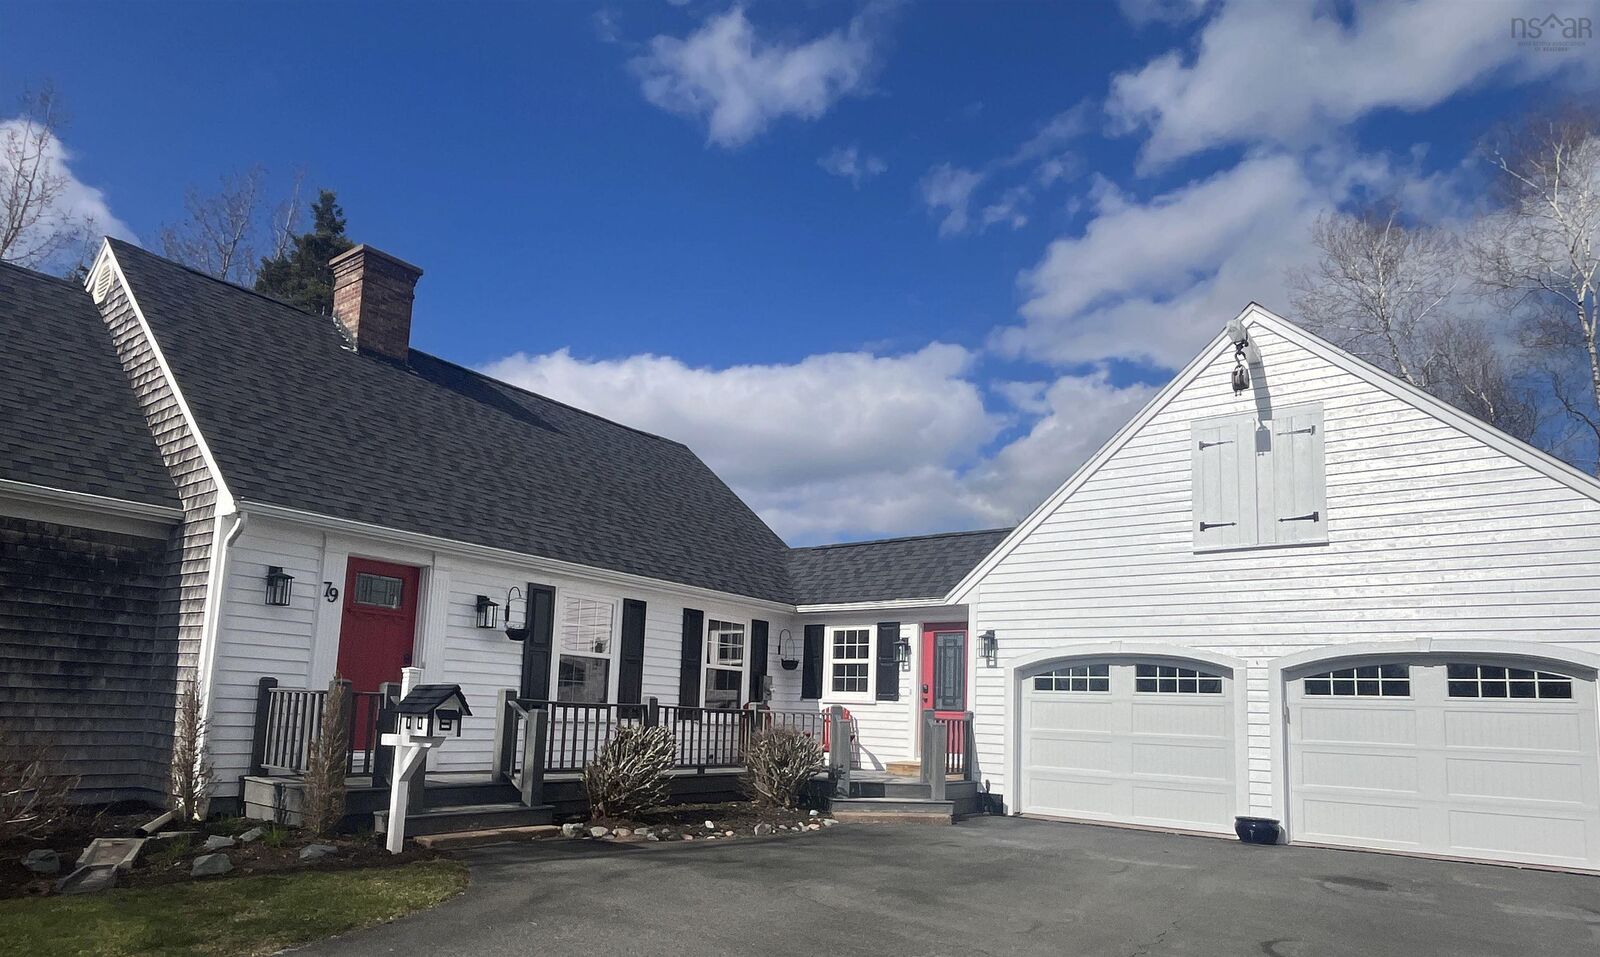
79 Saxonhurst Drive Bible Hill, NS B6L 4G5
Active (127 Days)
$739,000 (CAD)
MLS®:
202608553
202608553
Lot Size
0.35 acres
0.35 acres
Type
Single-Family Home
Single-Family Home
Year Built
1994
1994
Style
1.5 Storey, Cape Cod
1.5 Storey, Cape Cod
Views
No
No
County
Colchester County
Colchester County
Listed By
Jeffrey Lynds, Royal Lepage Truro Real Estate
Source
NOVA SCOTIA - IDX
Last checked Aug 28 2026 at 6:11 PM EDT
NOVA SCOTIA - IDX
Last checked Aug 28 2026 at 6:11 PM EDT
Bathroom Details
- Full Bathrooms: 3
- Half Bathroom: 1
Interior Features
- Appliances : Dishwasher
- Appliances : Washer
- Appliances : Refrigerator
- Appliances : Dryer
- Appliances : Oven
- Appliances : Cooktop - Electric
- Appliances : Wine Fridge
Subdivision
- N/A
Lot Information
- Sloping/Terraced
- Level
- Partially Fenced
- Landscaped
Property Features
- Fireplace: Exterior Features : Wood Fireplace
- Foundation: Poured Concrete
Heating and Cooling
- Baseboard
- Heat Pump -Ductless
- Ductless Cooling
- Hot Water
Flooring
- Carpet
- Ceramic
- Hardwood
Exterior Features
- Wood Shingles
- Wood Siding
- Roof: Asphalt Shingle
Utility Information
- Utilities: Electricity, Telephone, Cable, High Speed Internet
- Sewer: Municipal, Drilled Well
- Fuel: Electric, Oil, Wood
School Information
- Elementary School: Bible Hill Central Elementary Sc
- Middle School: Redcliff Middle 7
- High School: Cobequid Educational Centre 10-1
Garage
- Double
- Attached
- Wired
- Attached Double Car 30.5 X 24 + Loft 24 X 21
Parking
- Spaces : 0
- Gravel
- Paved
- Double
- Parking Spaces(s)
- Multiple Parking Spots
Stories
- 2
Living Area
- 2,950 sqft
Disclaimer: Square footage is based on information available to agent, including County records. Information has not been verified by agent and should be verified by buyer.


Description