
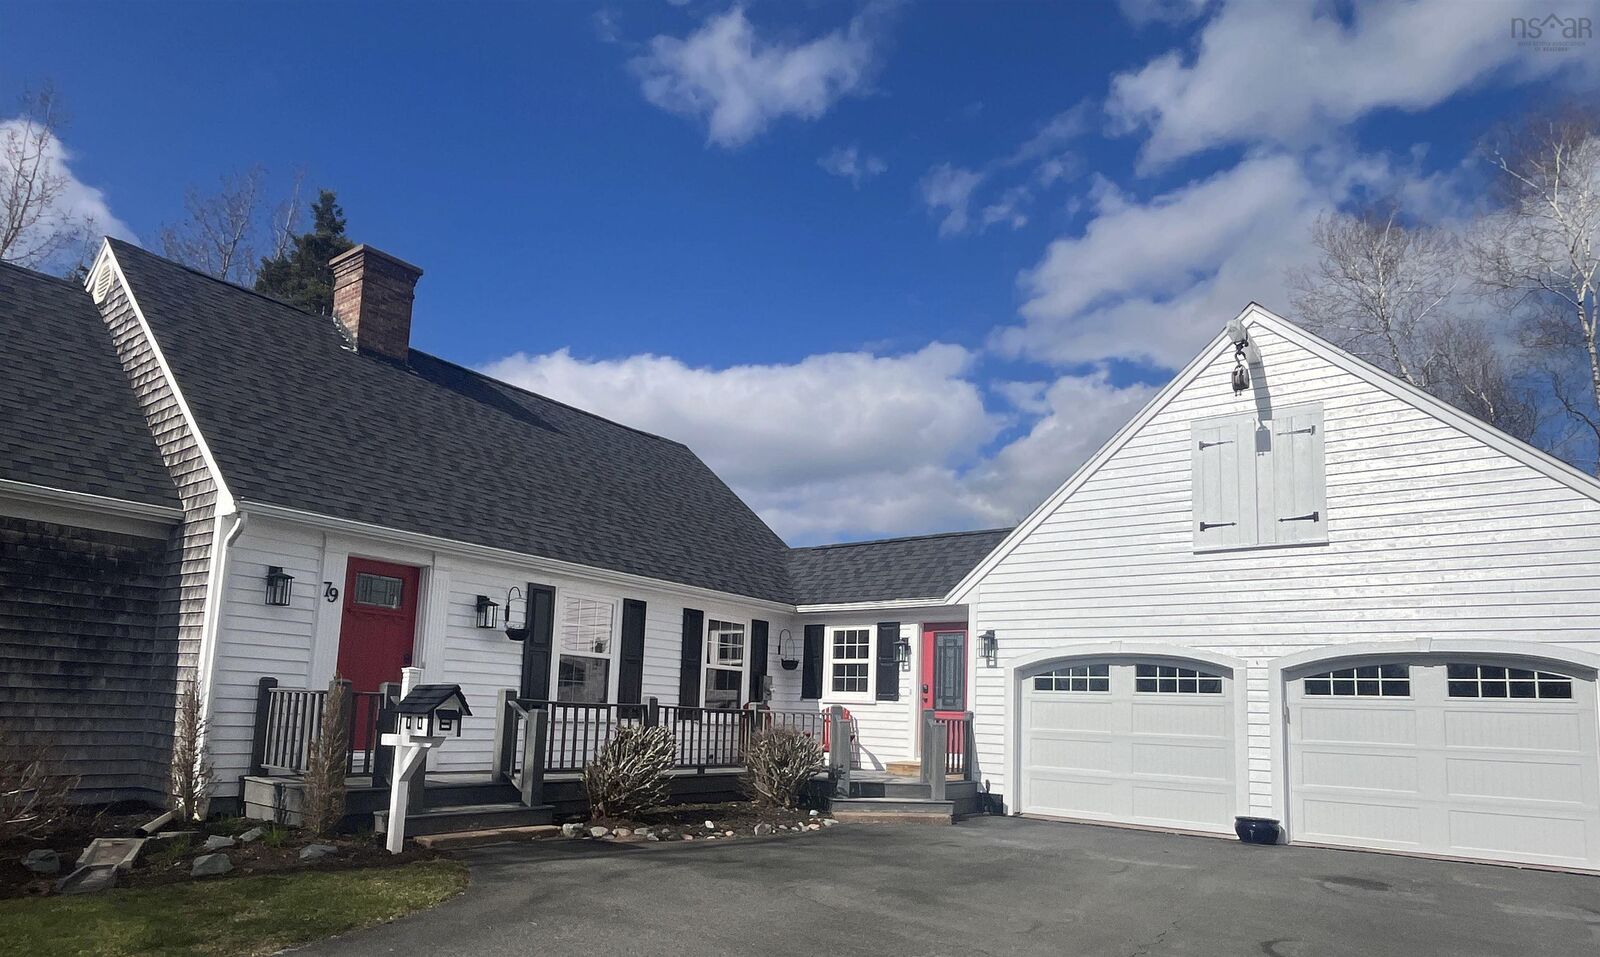
Inscription par: NOVA SCOTIA - IDX / Listed By: Royal Lepage Truro Real Estate
79 Saxonhurst Drive Bible Hill, NS B6L 4G5
En vigueur (127 Jours)
739 000 $ (CAD)
MLS®:
202608553
202608553
Surface Terrain
0.35 acres
0.35 acres
Catégorie
Single-Family Home
Single-Family Home
Année de Construction
1994
1994
Style
1.5 Storey, Cape Cod
1.5 Storey, Cape Cod
Vue
No
No
Ville
Colchester County
Colchester County
Listed By
Jeffrey Lynds, Royal Lepage Truro Real Estate
Source
NOVA SCOTIA - IDX
Dernière vérification Août 28 2026 à 9:43 PM EDT
NOVA SCOTIA - IDX
Dernière vérification Août 28 2026 à 9:43 PM EDT
Détails sur les salles de bains
- Salles de bains: 3
- Salle d’eau: 1
Caractéristiques Intérieures
- Appliances : Dishwasher
- Appliances : Washer
- Appliances : Refrigerator
- Appliances : Dryer
- Appliances : Oven
- Appliances : Cooktop - Electric
- Appliances : Wine Fridge
Quartier
- N/A
Informations sur le lot
- Sloping/Terraced
- Level
- Partially Fenced
- Landscaped
Caractéristiques de la propriété
- Cheminée: Exterior Features : Wood Fireplace
- Foundation: Poured Concrete
Chauffage et refroidissement
- Baseboard
- Heat Pump -Ductless
- Ductless Cooling
- Hot Water
Planchers
- Carpet
- Ceramic
- Hardwood
Caractéristiques extérieures
- Wood Shingles
- Wood Siding
- Toit: Asphalt Shingle
Informations sur les services publics
- Utilities: Electricity, Telephone, Cable, High Speed Internet
- Sewer: Municipal, Drilled Well
- Fuel: Electric, Oil, Wood
Informations sur les écoles
- Elementary School: Bible Hill Central Elementary Sc
- Middle School: Redcliff Middle 7
- High School: Cobequid Educational Centre 10-1
Garage
- Double
- Attached
- Wired
- Attached Double Car 30.5 X 24 + Loft 24 X 21
Stationnement
- Spaces : 0
- Gravel
- Paved
- Double
- Parking Spaces(s)
- Multiple Parking Spots
Étages
- 2
Surface Habitable
- 2,950 pi. ca.
Avertissement : La superficie est basée sur les informations dont dispose l'agent, y compris les registres du comté. Les informations n'ont pas été vérifiées par l'agent et doivent être vérifiées par l'acheteur.


Description