
Listing Courtesy of:  CREA - C21 Brokers / Listed By: Krista Trask, Century 21 Seller's Choice Inc.; Mark Fagan, Century 21 Seller's Choice Inc. / Mark Fagan
 CREA - C21 Brokers / Listed By: Krista Trask, Century 21 Seller's Choice Inc.; Mark Fagan, Century 21 Seller's Choice Inc. / Mark Fagan
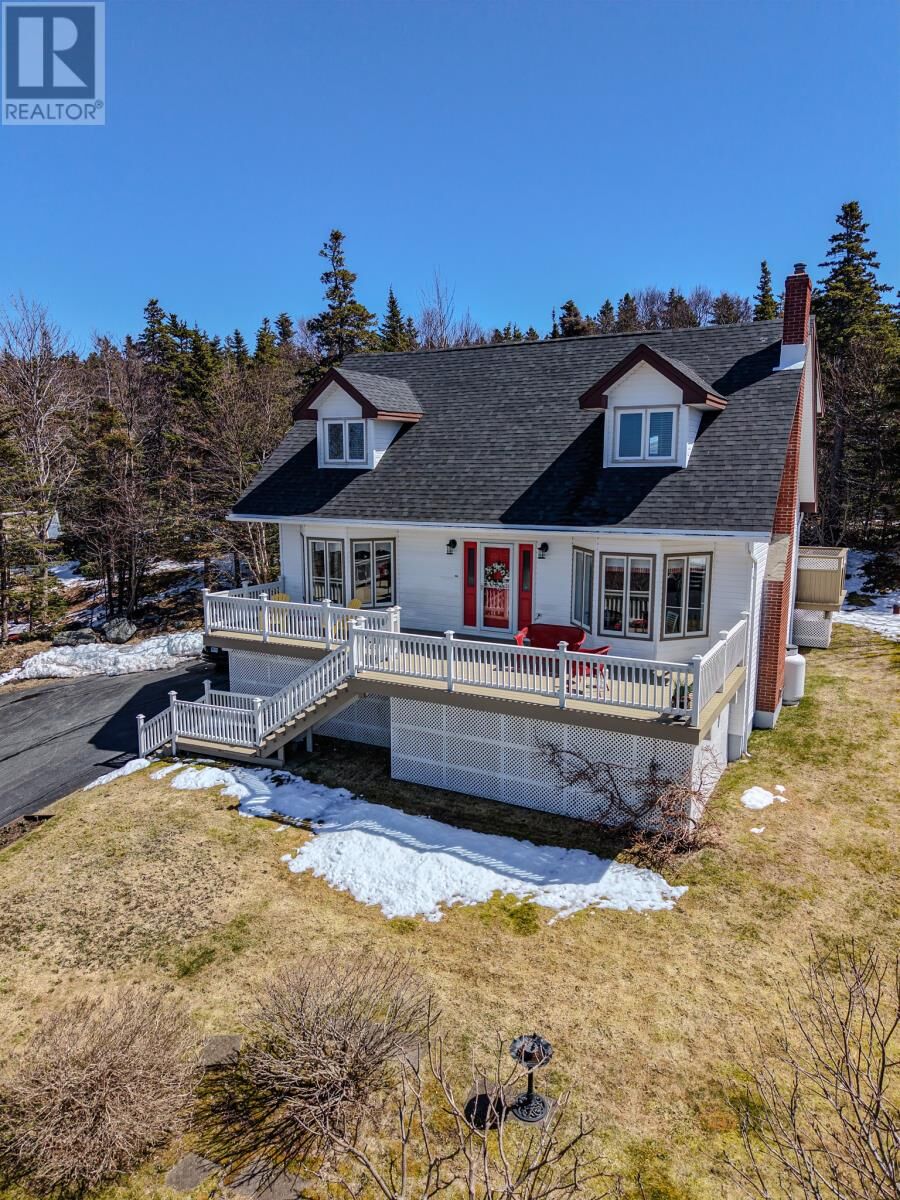
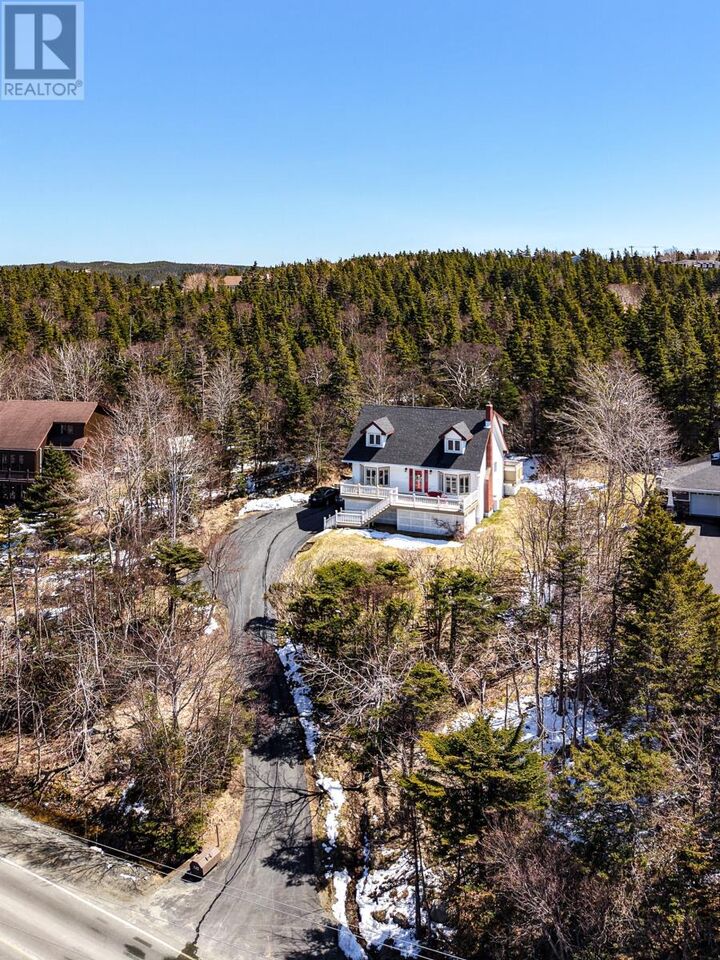
 142 Tucker'S Hill Road Portugal Cove-St. Philips, NL A1M 1N3
Active (28 Days)
$539,900 (CAD)
MLS®:
1296741
1296741
Taxes
$2,929(2026)
$2,929(2026)
Type
Single-Family Home
Single-Family Home
Year Built
1982
1982
Style
2 Level
2 Level
Views
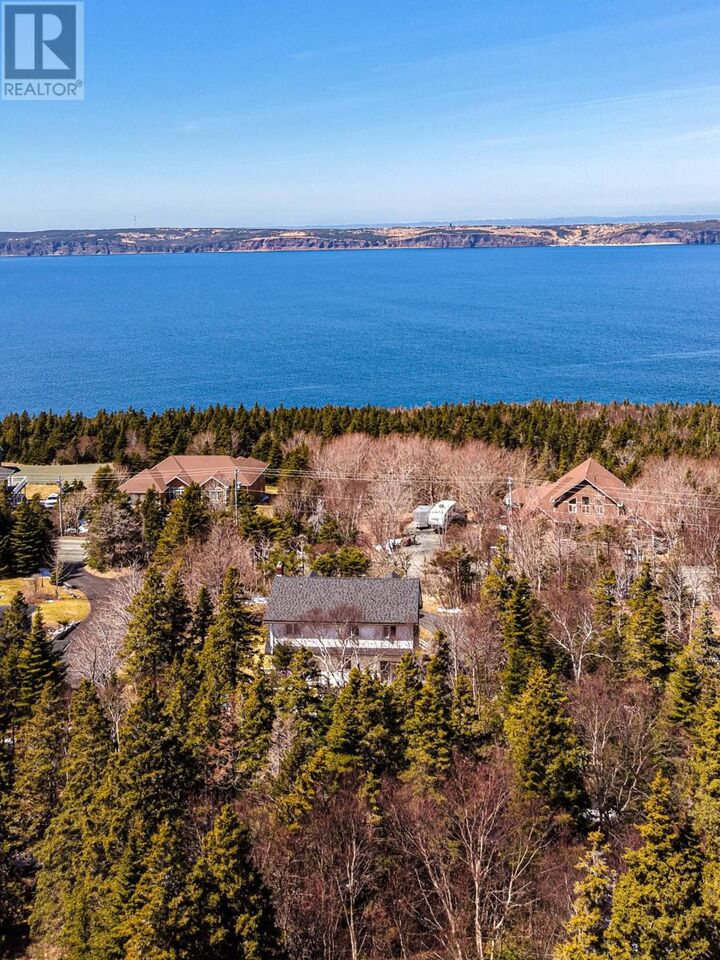
Ocean View
Ocean View
Listed By
Krista Trask, Century 21 Seller's Choice Inc.
Mark Fagan, Century 21 Seller's Choice Inc.
Mark Fagan, Century 21 Seller's Choice Inc.
Source
CREA - C21 Brokers
Last checked May 28 2026 at 5:50 PM EDT
CREA - C21 Brokers
Last checked May 28 2026 at 5:50 PM EDT
Bathroom Details
- Full Bathrooms: 2
- Partial Bathroom: 1
Interior Features
- Dishwasher
- Refrigerator
- Stove
- Washer
- Dryer
Property Features
- Fireplace: Insert
- Fireplace: Total: 1
- Fireplace: Propane
- Foundation: Concrete
- Foundation: Poured Concrete
Heating and Cooling
- Baseboard Heaters
- Electric
- Propane
Flooring
- Laminate
- Other
- Carpeted
Exterior Features
- Vinyl Siding
Utility Information
- Sewer: Septic Tank
Parking
- Attached Garage
Stories
- 2
Living Area
- 2,734 sqft
Disclaimer: The trademarks REALTOR®, REALTORS®, and the REALTOR® logo are controlled
by The Canadian Real Estate Association (CREA) and identify real estate professionals who are members of CREA. Listing Data Last Updated: 5/28/26 10:50
 The trademarks REALTOR®, REALTORS®, and the REALTOR® logo are controlled
by The Canadian Real Estate Association (CREA) and identify real estate professionals who are members of CREA. Listing Data Last Updated: 5/28/26 10:50


Description