
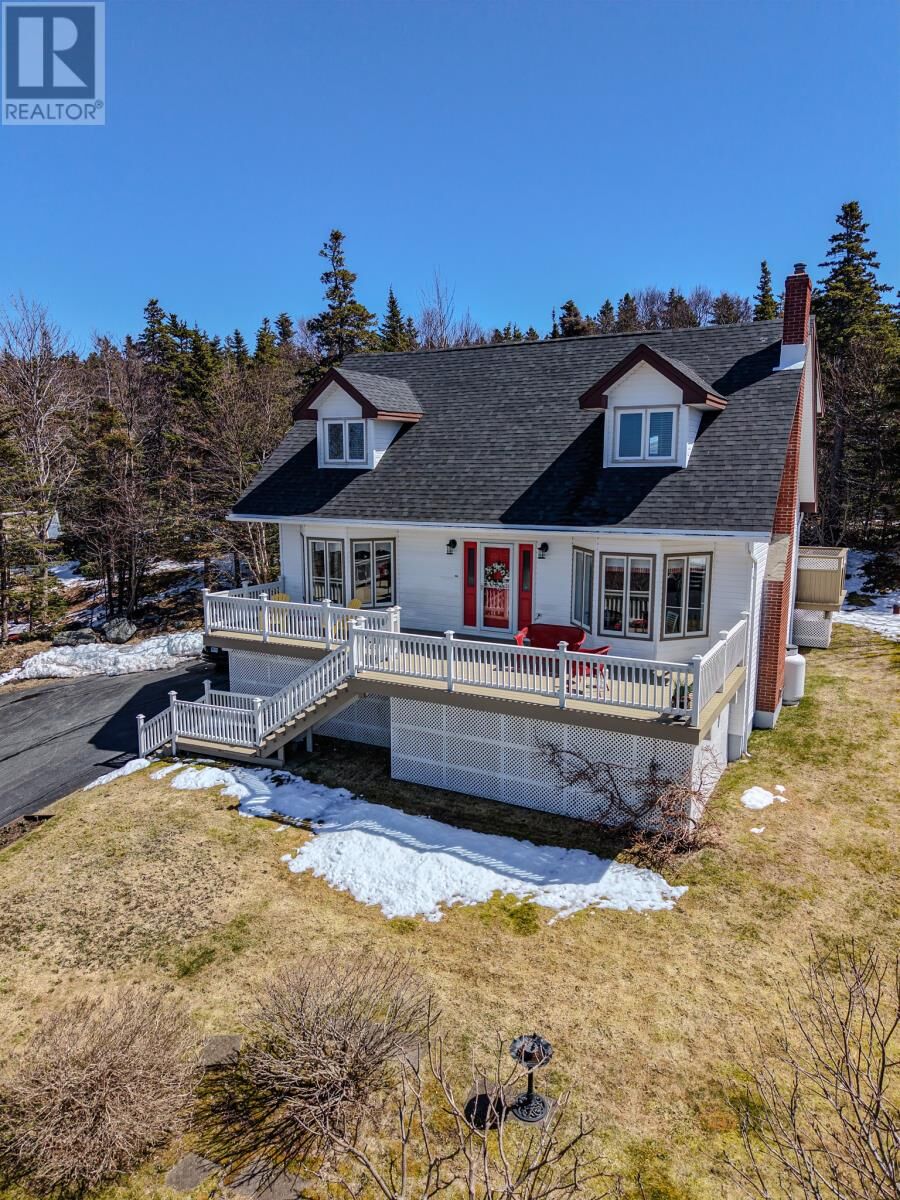
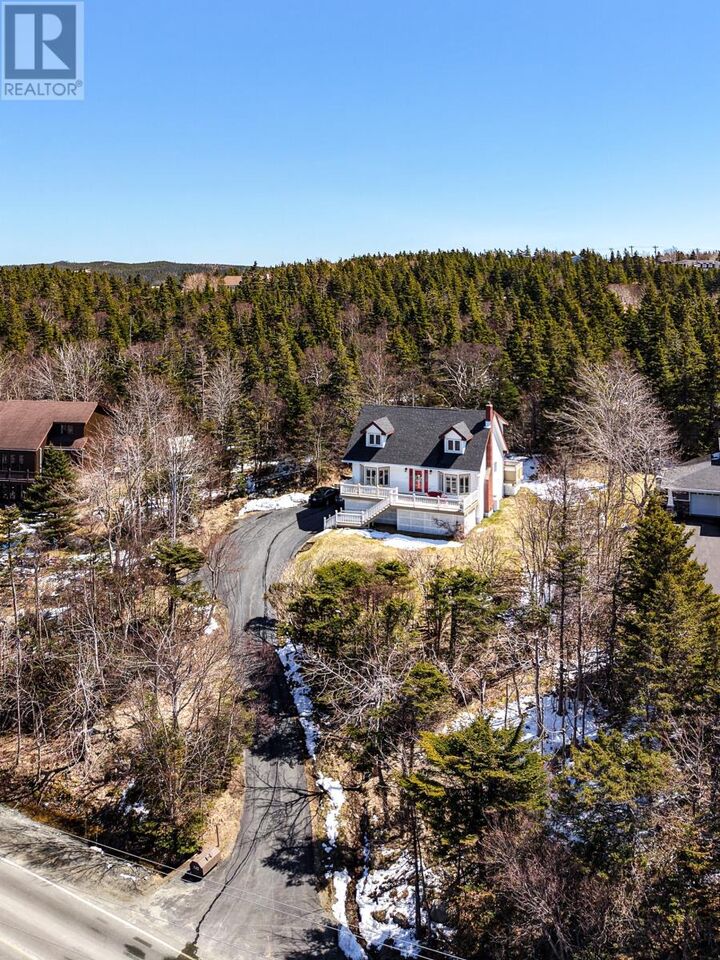
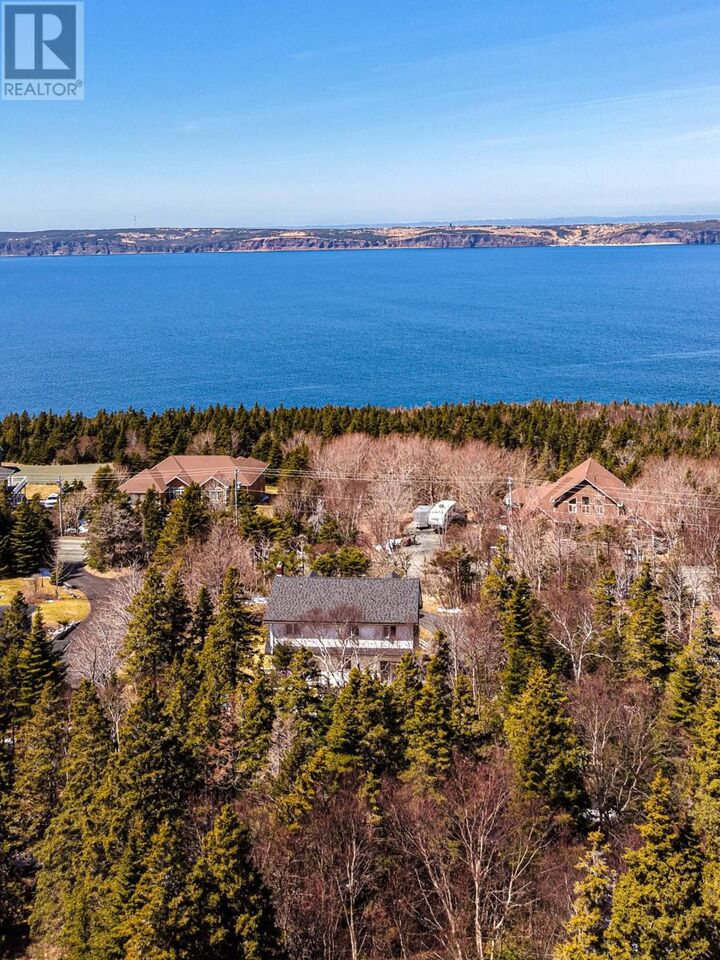
Inscription par:  CREA - C21 Brokers / Listed By: Krista Trask, Century 21 Seller's Choice Inc.; Mark Fagan, Century 21 Seller's Choice Inc. / Mark Fagan
 CREA - C21 Brokers / Listed By: Krista Trask, Century 21 Seller's Choice Inc.; Mark Fagan, Century 21 Seller's Choice Inc. / Mark Fagan
 142 Tucker'S Hill Road Portugal Cove-St. Philips, NL A1M 1N3
En vigueur (28 Jours)
389 500 $ (USD)
MLS®:
1296741
1296741
Les impôts
$2,929(2026)
$2,929(2026)
Catégorie
Single-Family Home
Single-Family Home
Année de Construction
1982
1982
Style
2 Level
2 Level
Vue
Ocean View
Ocean View
Listed By
Krista Trask, Century 21 Seller's Choice Inc.
Mark Fagan, Century 21 Seller's Choice Inc.
Mark Fagan, Century 21 Seller's Choice Inc.
Source
CREA - C21 Brokers
Dernière vérification Mai 28 2026 à 5:50 PM EDT
CREA - C21 Brokers
Dernière vérification Mai 28 2026 à 5:50 PM EDT
Détails sur les salles de bains
- Salles de bains: 2
- Salle de bain partielles: 1
Caractéristiques Intérieures
- Dishwasher
- Refrigerator
- Stove
- Washer
- Dryer
Caractéristiques de la propriété
- Cheminée: Insert
- Cheminée: Total: 1
- Cheminée: Propane
- Foundation: Concrete
- Foundation: Poured Concrete
Chauffage et refroidissement
- Baseboard Heaters
- Electric
- Propane
Planchers
- Laminate
- Other
- Carpeted
Caractéristiques extérieures
- Vinyl Siding
Informations sur les services publics
- Sewer: Septic Tank
Stationnement
- Attached Garage
Étages
- 2
Surface Habitable
- 2,734 pi. ca.
Disclaimer: The trademarks REALTOR®, REALTORS®, and the REALTOR® logo are controlled
by The Canadian Real Estate Association (CREA) and identify real estate professionals who are members of CREA. Listing Data Last Updated: 5/28/26 10:50
 The trademarks REALTOR®, REALTORS®, and the REALTOR® logo are controlled
by The Canadian Real Estate Association (CREA) and identify real estate professionals who are members of CREA. Listing Data Last Updated: 5/28/26 10:50


Description