
Listing Courtesy of: VIVA / Listed By: Lpt Realty
703 Turner Rd #44 Parksville, BC V9P 1T7
Active (14 Days)
$789,900 (CAD)
OPEN HOUSE TIMES
-
OPENFri, Aug 281:00 pm - 4:00 pm
-
OPENSat, Aug 291:00 pm - 4:00 pm
-
OPENSun, Aug 301:00 pm - 4:00 pm
show more
Description
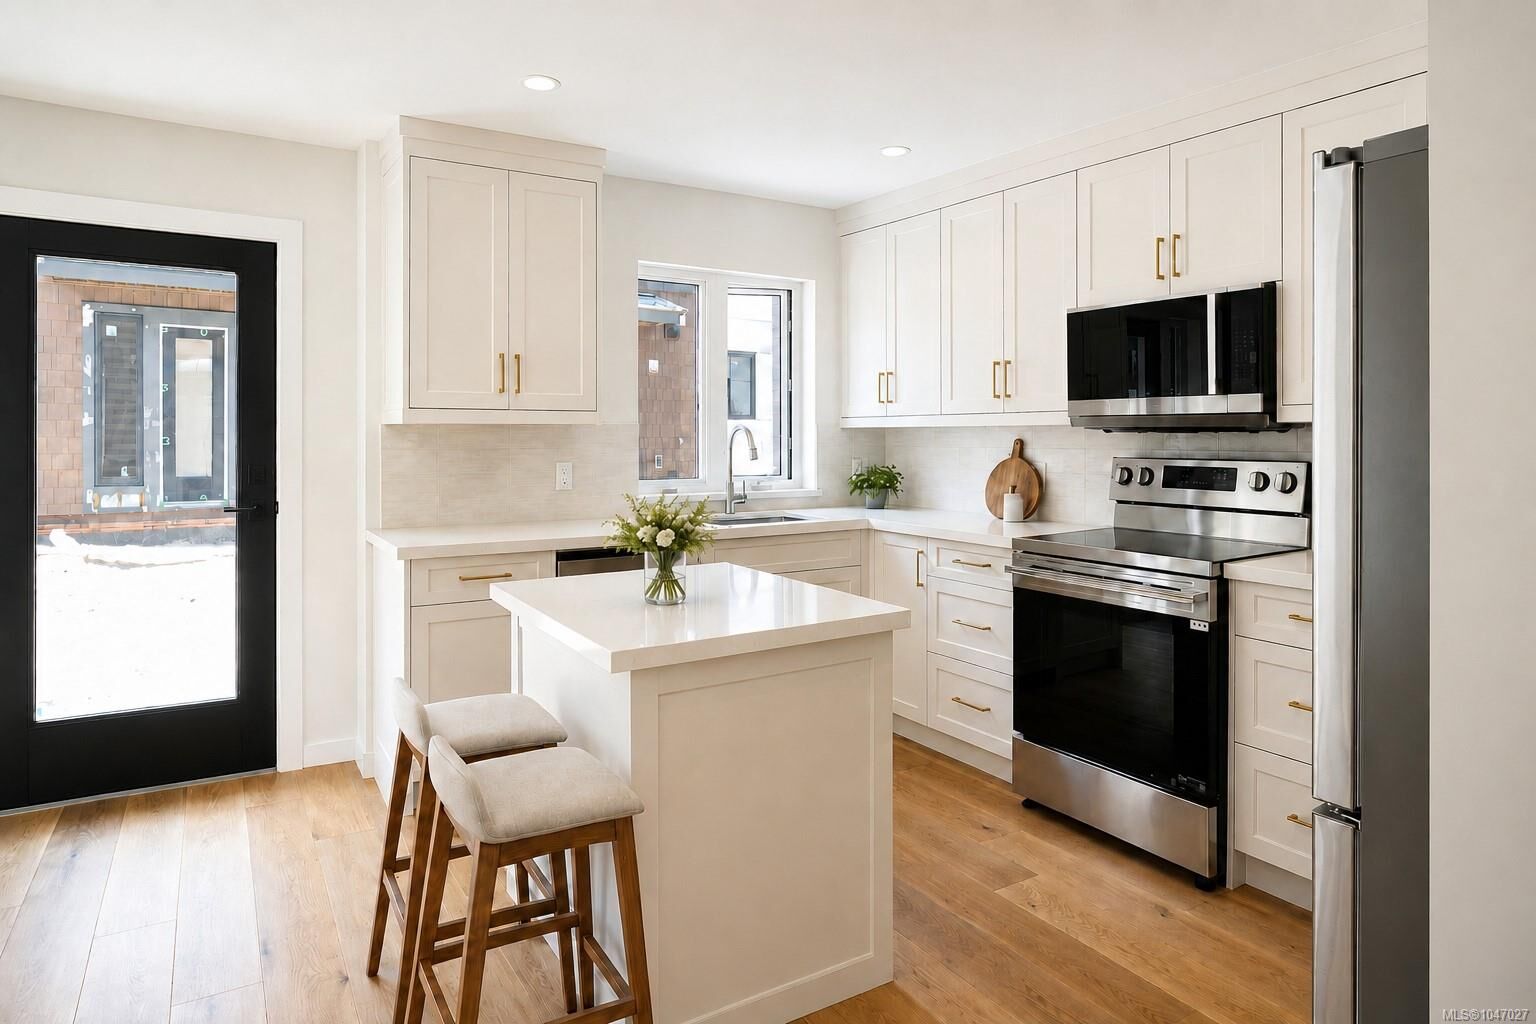
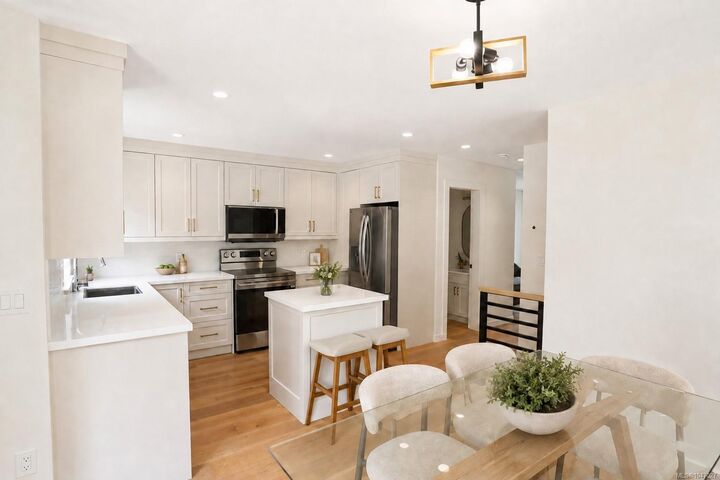
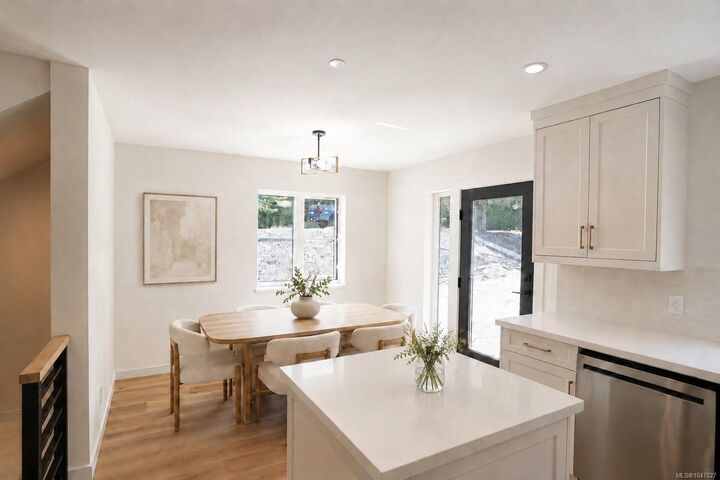
Welcome to a PREMIER 2 BED + DEN, 3 BATH HOME at The Village of Riverbend, where recreation, leisure & modern West Coast living come together. Nestled along the Englishman River, this Phase 1 home offers a thoughtfully designed floor plan with hardwood floors, bright open living spaces, a versatile den & private patio. Built for the future with solar panels, EV charging, efficient HRV & heat pump. Step outside and enjoy world-class fly fishing, scenic walking & biking trails, beaches, forest, river access & Parksville amenities nearby. The village-style lifestyle includes garden plots, playground, yoga patio, outdoor gym & shared recreation facility with lounge, private BBQ & hot tub. Accessible walkways, ramps, lift options & excellent storage provide flexibility for every stage of life. An exceptional home for professionals, downsizers, families or your Vancouver Island escape.
MLS®:
1047027
1047027
Taxes
$13,505(2025)
$13,505(2025)
Lot Size
1,482 SQFT
1,482 SQFT
Type
Townhouse
Townhouse
Year Built
2026
2026
County
Nanaimo
Nanaimo
Listed By
Blake Playford, Lpt Realty
Source
VIVA
Last checked Aug 28 2026 at 9:06 PM EDT
VIVA
Last checked Aug 28 2026 at 9:06 PM EDT
Bathroom Details
Interior Features
- Dishwasher
- Dryer
- Refrigerator
- Washer
- Windows: Skylight(s)
- Laundry: In Unit
- Oven/Range Electric
- Range Hood
- Windows: Vinyl Frames
Property Features
- Fireplace: 1
- Fireplace: Electric
- Foundation: Concrete Perimeter
Heating and Cooling
- Heat Pump
- Air Conditioning
Condo Information
- Fees: $315/Monthly
Flooring
- Hardwood
Exterior Features
- Roof: Asphalt Shingle
Utility Information
- Utilities: Cable Connected, Electricity Connected, Garbage, Phone Connected, Recycling, Underground Utilities
- Sewer: Sewer Connected
Garage
- Garage
Parking
- Driveway
- Garage
- Total: 2
Stories
- 3
Living Area
- 1,535 sqft
Listing Price History
Date
Event
Price
% Change
$ (+/-)
Aug 18, 2026
Price Changed
$789,900
5%
$40,000
Aug 15, 2026
Price Changed
$749,900
-5%
-$40,000
Aug 14, 2026
Listed
$789,900
-
-
Disclaimer: Copyright 2026 Victoria Real Estate Board. All rights reserved. This information is deemed reliable, but not guaranteed. The information being provided is for consumers’ personal, non-commercial use and may not be used for any purpose other than to identify prospective properties consumers may be interested in purchasing. Data last updated 8/28/26 14:06

