
Inscription par: VIVA / Listed By: Lpt Realty
703 Turner Rd #44 Parksville, BC V9P 1T7
En vigueur (14 Jours)
789 900 $ (CAD)
HORAIRES DES PORTES OUVERTES
-
OUVERTESSam, Août 291:00 pm - 4:00 pm
-
OUVERTESDim, Août 301:00 pm - 4:00 pm
Description
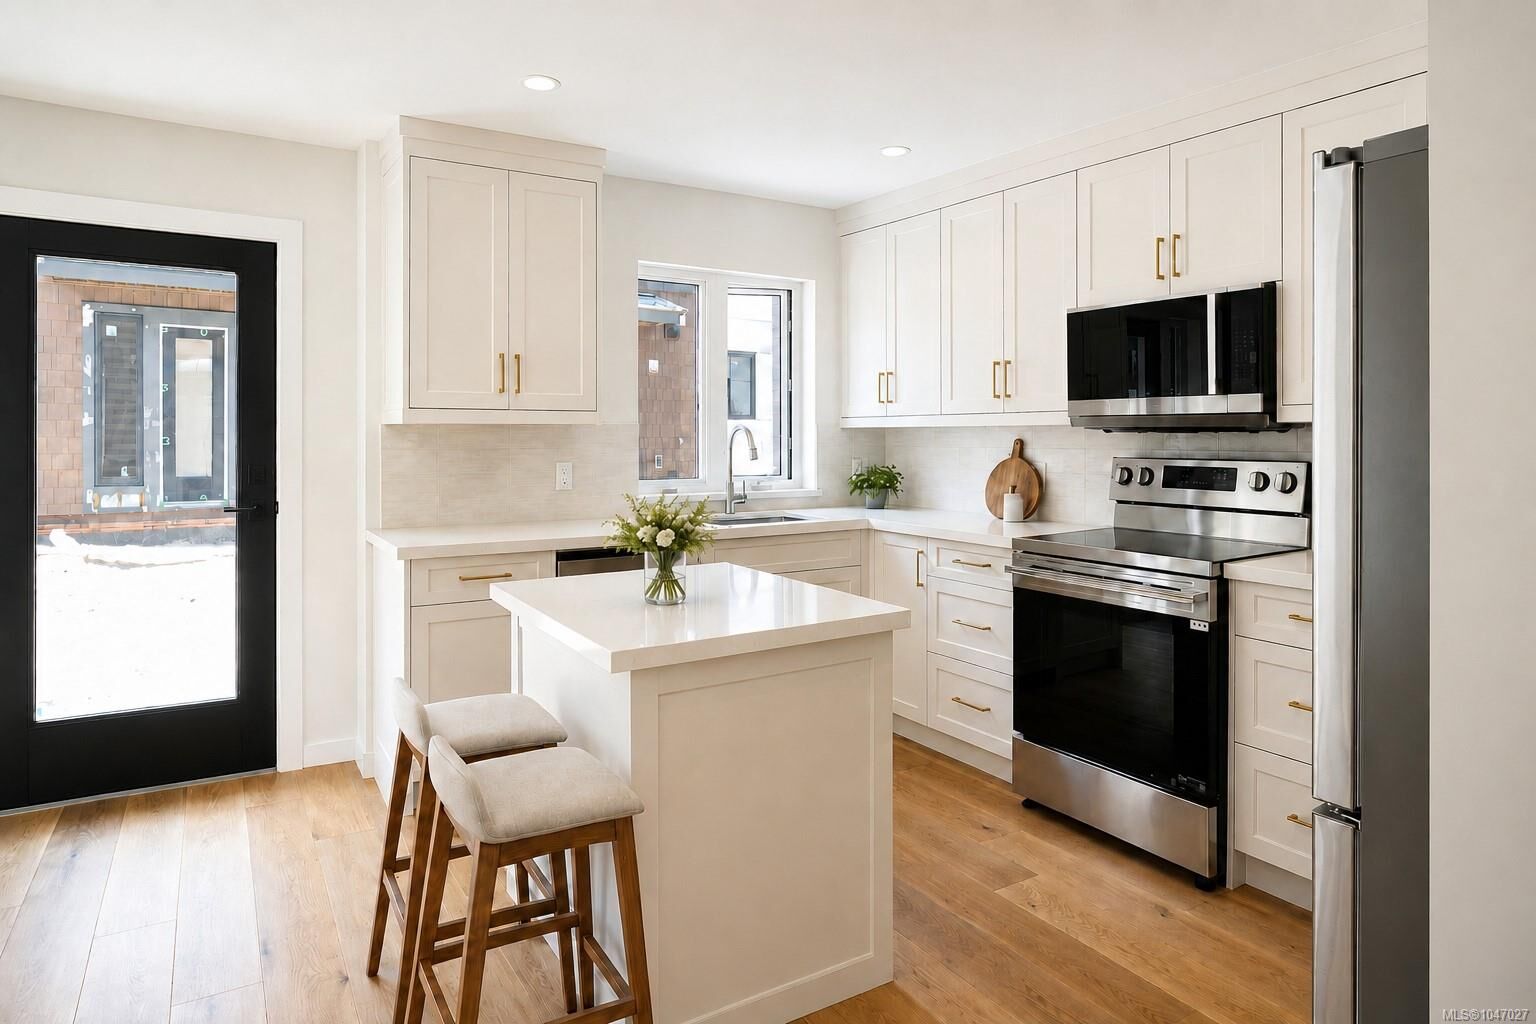
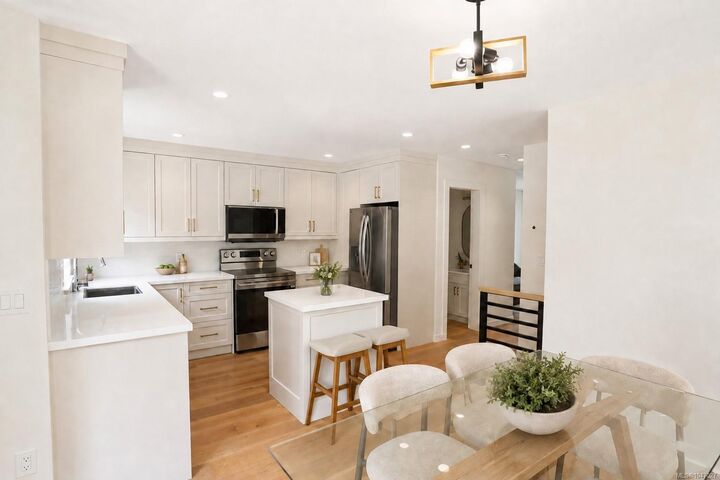
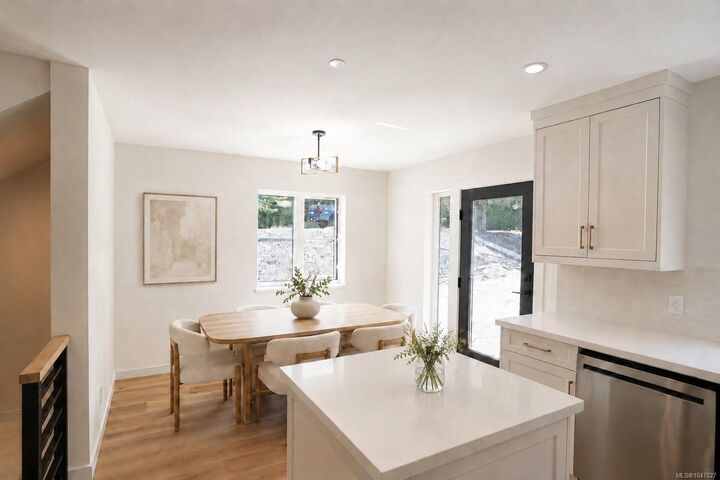
Welcome to a PREMIER 2 BED + DEN, 3 BATH HOME at The Village of Riverbend, where recreation, leisure & modern West Coast living come together. Nestled along the Englishman River, this Phase 1 home offers a thoughtfully designed floor plan with hardwood floors, bright open living spaces, a versatile den & private patio. Built for the future with solar panels, EV charging, efficient HRV & heat pump. Step outside and enjoy world-class fly fishing, scenic walking & biking trails, beaches, forest, river access & Parksville amenities nearby. The village-style lifestyle includes garden plots, playground, yoga patio, outdoor gym & shared recreation facility with lounge, private BBQ & hot tub. Accessible walkways, ramps, lift options & excellent storage provide flexibility for every stage of life. An exceptional home for professionals, downsizers, families or your Vancouver Island escape.
MLS®:
1047027
1047027
Les impôts
$13,505(2025)
$13,505(2025)
Surface Terrain
1,482 PI. CA.
1,482 PI. CA.
Catégorie
Townhouse
Townhouse
Année de Construction
2026
2026
Ville
Nanaimo
Nanaimo
Listed By
Blake Playford, Lpt Realty
Source
VIVA
Dernière vérification Août 29 2026 à 1:51 AM EDT
VIVA
Dernière vérification Août 29 2026 à 1:51 AM EDT
Détails sur les salles de bains
Caractéristiques Intérieures
- Dishwasher
- Dryer
- Refrigerator
- Washer
- Windows: Skylight(s)
- Laundry: In Unit
- Oven/Range Electric
- Range Hood
- Windows: Vinyl Frames
Caractéristiques de la propriété
- Cheminée: 1
- Cheminée: Electric
- Foundation: Concrete Perimeter
Chauffage et refroidissement
- Heat Pump
- Air Conditioning
Informations sur le condo
- Frais: $315/Monthly
Planchers
- Hardwood
Caractéristiques extérieures
- Toit: Asphalt Shingle
Informations sur les services publics
- Utilities: Cable Connected, Electricity Connected, Garbage, Phone Connected, Recycling, Underground Utilities
- Sewer: Sewer Connected
Garage
- Garage
Stationnement
- Driveway
- Garage
- Total: 2
Étages
- 3
Surface Habitable
- 1,535 pi. ca.
Historique des prix des annonces
Date
Événement
Prix
% Variation en
$ (+/-)
Août 18, 2026
Prix modifié
789 900 $
5%
40 000 $
Août 15, 2026
Prix modifié
749 900 $
-5%
-40 000 $
Août 14, 2026
Listé
789 900 $
-
-
Disclaimer: Copyright 2026 Victoria Real Estate Board. All rights reserved. This information is deemed reliable, but not guaranteed. The information being provided is for consumers’ personal, non-commercial use and may not be used for any purpose other than to identify prospective properties consumers may be interested in purchasing. Data last updated 8/28/26 18:51

