
Listing Courtesy of: PILLAR 9 - IDX / Listed By: Lethbridge Real Estate.com
45 Sunridge Boulevard W Lethbridge, AB T1J 0T1
Active (13 Days)
$509,900 (CAD)
Description
MLS®:
A2337694
A2337694
Lot Size
3,852 SQFT
3,852 SQFT
Type
Single-Family Home
Single-Family Home
Year Built
2007
2007
Style
Bi-Level
Bi-Level
County
Lethbridge County
Lethbridge County
Listed By
Kristen Brown, Lethbridge Real Estate.com
Source
PILLAR 9 - IDX
Last checked Aug 28 2026 at 7:29 PM EDT
PILLAR 9 - IDX
Last checked Aug 28 2026 at 7:29 PM EDT
Bathroom Details
- Full Bathrooms: 2
Interior Features
- Laundry/Utility Room : Main Level
- Laundry/Utility Room : In Basement
- Open Floorplan
- Separate Entrance
- No Animal Home
- Vaulted Ceiling(s)
- Appliances : Central Air Conditioner
Subdivision
- Sunridge
Lot Information
- Landscaped
- Back Lane
- Back Yard
Property Features
- Fireplace: Total Fireplace(s) : 1 Gas
- Foundation: Poured Concrete
Heating and Cooling
- Natural Gas
- Central Air
Basement Information
- Full
Flooring
- Carpet
- Ceramic Tile
Exterior Features
- Roof: Asphalt Shingle
Garage
- Double Garage Detached
Parking
- Off Street
- Parking Space(s) : 4
Stories
- 2
Living Area
- 1,022 sqft
Listing Price History
Date
Event
Price
% Change
$ (+/-)
Aug 24, 2026
Price Changed
$509,900
-1%
-$5,100
Disclaimer: Data is supplied by Pillar 9™ MLS® System. Pillar 9™ is the owner of the copyright in its MLS® System. Data is deemed reliable but is not guaranteed accurate by Pillar 9™. The trademarks MLS®, Multiple Listing Service® and the associated logos are owned by The Canadian Real Estate Association (CREA) and identify the quality of services provided by real estate professionals who are members of CREA. Used under license.
Data is supplied by Pillar 9™ MLS® System. Pillar 9™ is the owner of the copyright in its MLS® System. Data is deemed reliable but is not guaranteed accurate by Pillar 9™. The trademarks MLS®, Multiple Listing Service® and the associated logos are owned by The Canadian Real Estate Association (CREA) and identify the quality of services provided by real estate professionals who are members of CREA. Used under license.
Data is supplied by Pillar 9™ MLS® System. Pillar 9™ is the owner of the copyright in its MLS® System. Data is deemed reliable but is not guaranteed accurate by Pillar 9™. The trademarks MLS®, Multiple Listing Service® and the associated logos are owned by The Canadian Real Estate Association (CREA) and identify the quality of services provided by real estate professionals who are members of CREA. Used under license.


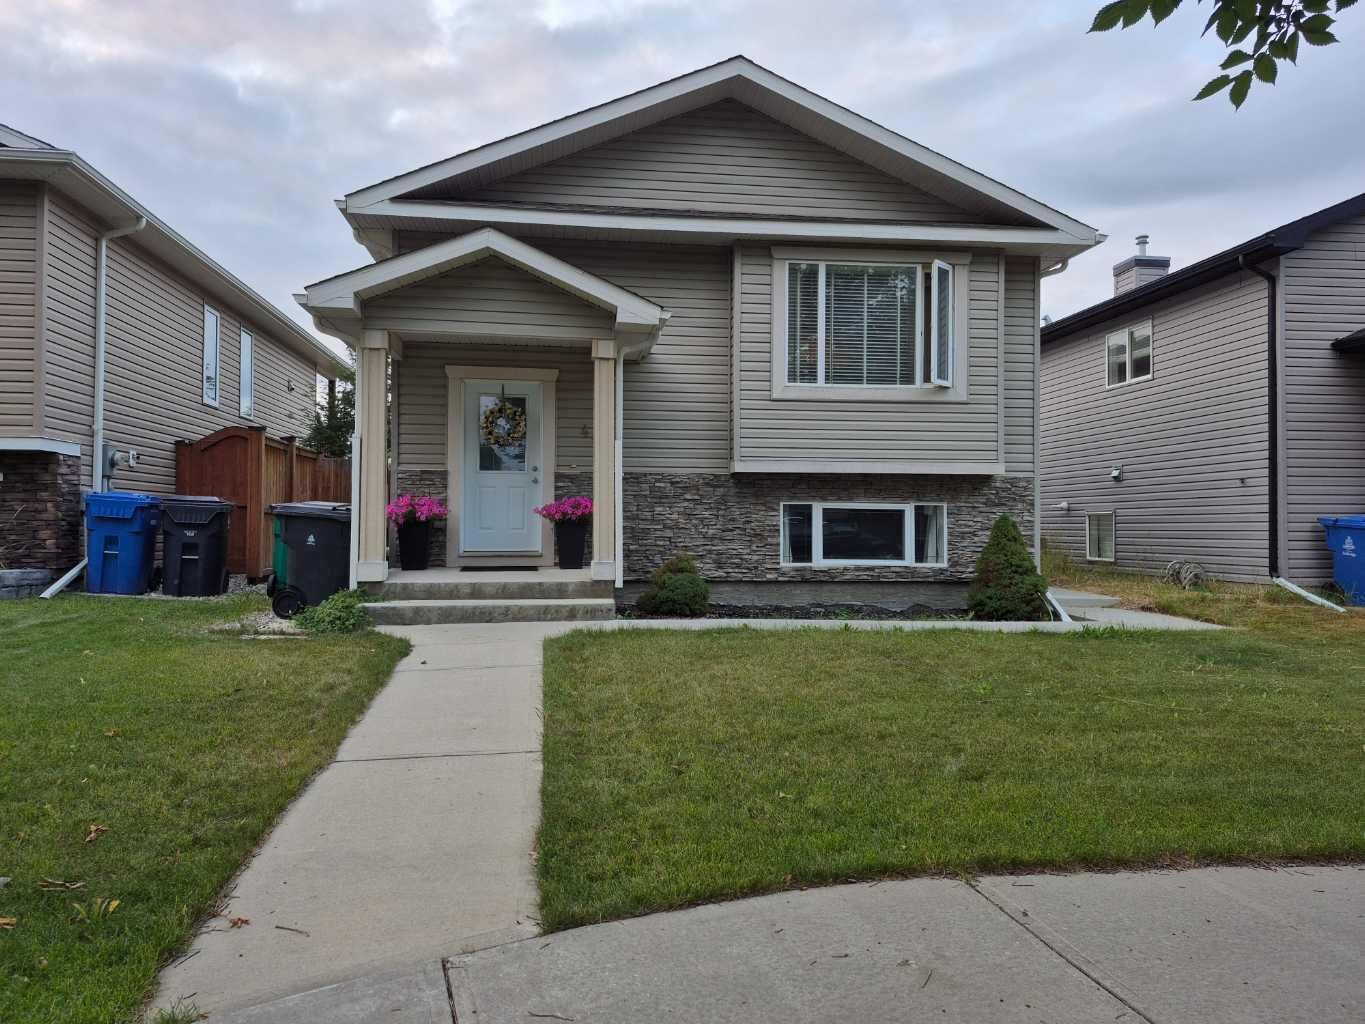
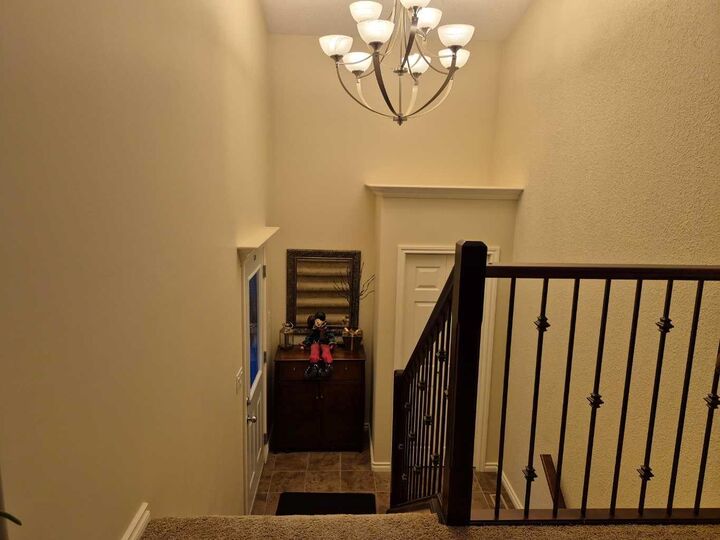
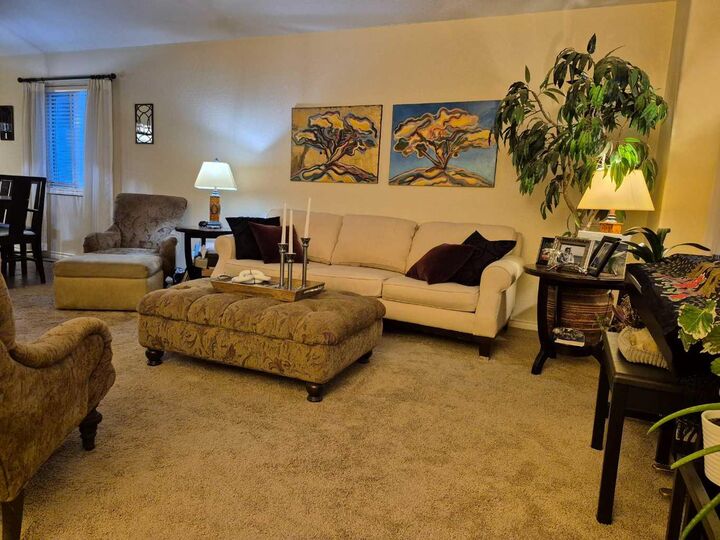
Here is a fantastic investment opportunity in the heart of the desirable Sunridge community! This legally suited home offers excellent flexibility for investors, first-time buyers, or anyone looking to offset their mortgage with rental income. The home features two bedrooms upstairs and two bedrooms downstairs, with a full bathroom on each level. The main floor and basement each have their own separate laundry, while the lower level also benefits from a separate entrance, creating privacy and convenience for both occupants. Outside, you’ll appreciate the low-maintenance landscaping and the convenience of a double attached garage, and a extra parking pad beside the garage, giving you plenty of room for parking and storage. Location is a major highlight! Situated in Sunridge and surrounded by beautiful ponds, natural areas and wilderness, you’ll have easy access to walking paths, parks, schools, shopping and everyday amenities. Enjoy the peaceful surroundings while still being close to everything you need. Whether you’re looking to rent both levels, live upstairs while having tenants in the basement help subsidize your mortgage, or add a solid property to your investment portfolio, this home offers excellent versatility and income potential. 9 years ago
New shingles ,new siding
New paint up and down
New carpet up & down
New furnance and A/C
2 years ago new hot water tank. Book your appointment it won’t last long