
Listing Courtesy of:  CREA / Listed By: Coldwell Banker Redwood Realty
 CREA / Listed By: Coldwell Banker Redwood Realty
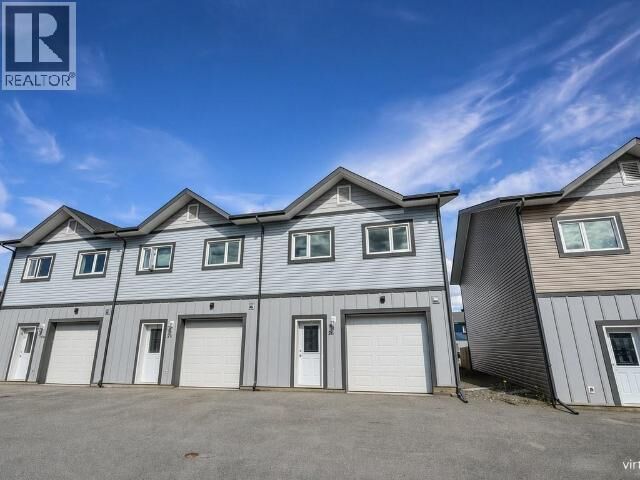
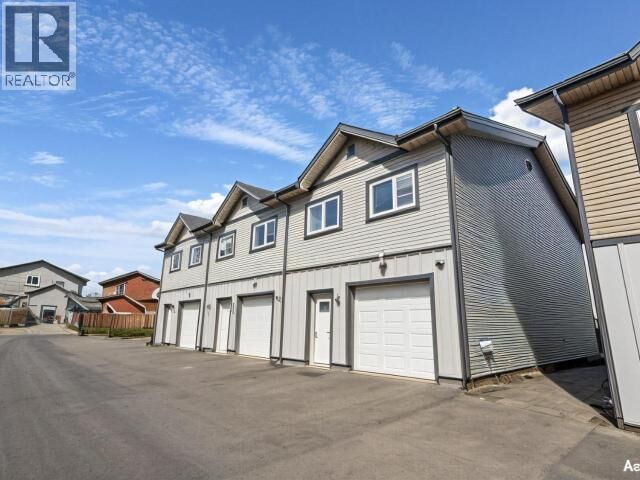
 26-35 Sybil Circle Whitehorse, YT Y1A 0R6
Active (52 Days)
$549,900 (CAD)
MLS®:
17476
17476
Taxes
$3,500
$3,500
Lot Size
1,786 SQFT
1,786 SQFT
Type
Townhouse
Townhouse
Year Built
2020
2020
Listed By
Graham Frey, Coldwell Banker Redwood Realty
Source
CREA
Last checked Aug 28 2026 at 6:43 PM EDT
CREA
Last checked Aug 28 2026 at 6:43 PM EDT
Bathroom Details
- Full Bathrooms: 3
Interior Features
- Washer
- Refrigerator
- Dishwasher
- Microwave
- Stove
- Dryer
Lot Information
- Lighting
Condo Information
- Fees: $416/Monthly
Living Area
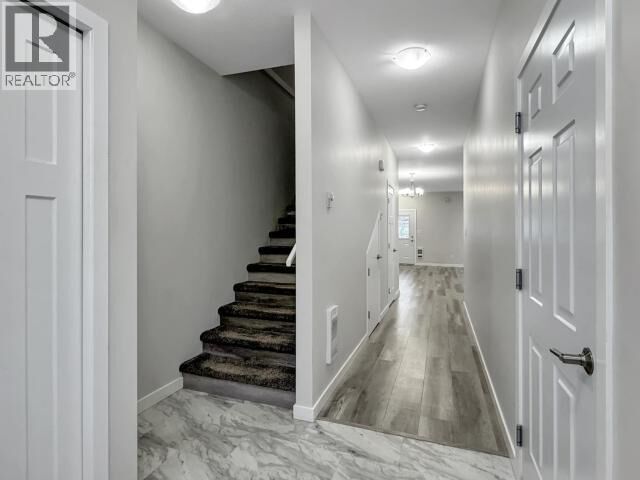
- 1,846 sqft
Disclaimer: The trademarks REALTOR®, REALTORS®, and the REALTOR® logo are controlled
by The Canadian Real Estate Association (CREA) and identify real estate professionals who are members of CREA. Listing Data Last Updated: 8/28/26 11:43
The trademarks REALTOR®, REALTORS®, and the REALTOR® logo are controlledby The Canadian Real Estate Association (CREA) and identify real estate professionals who are members of CREA. Listing Data Last Updated: 8/28/26 11:43


Description