
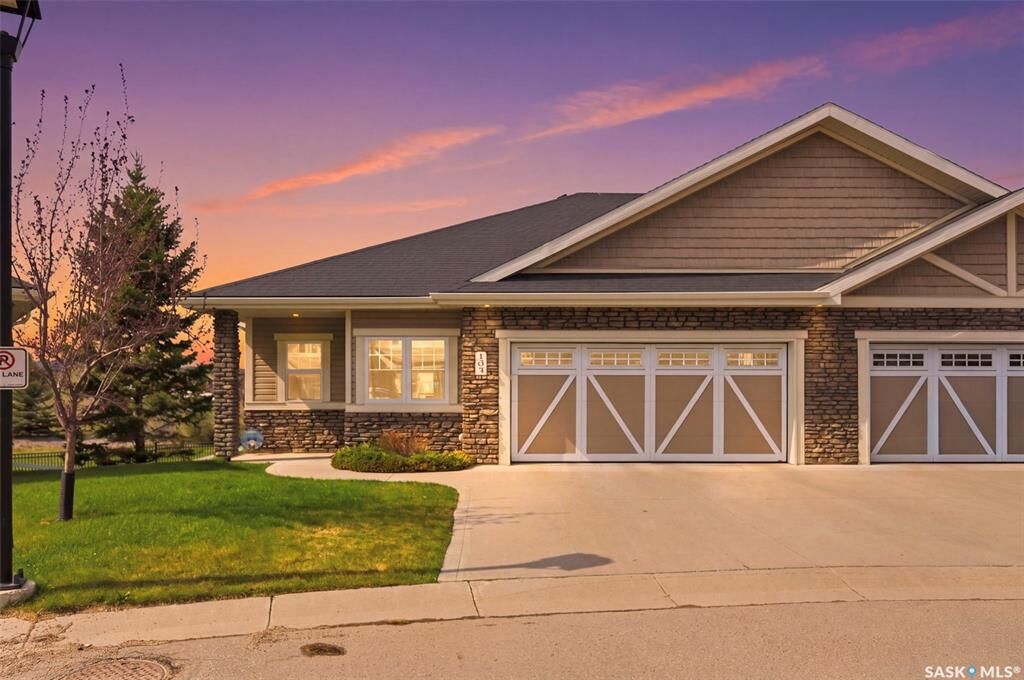
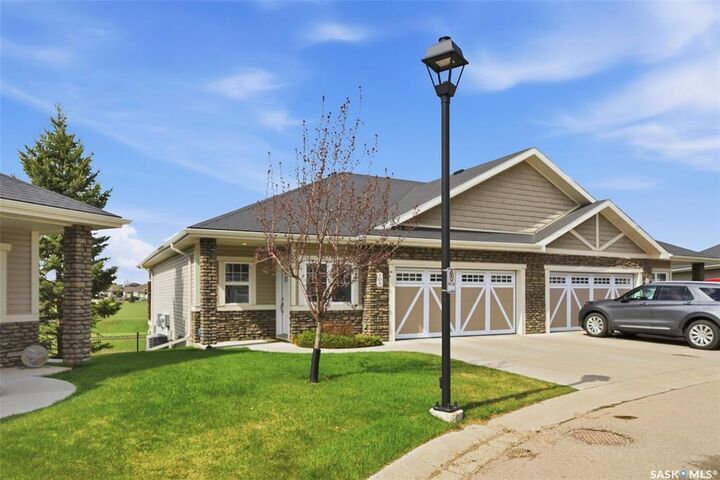
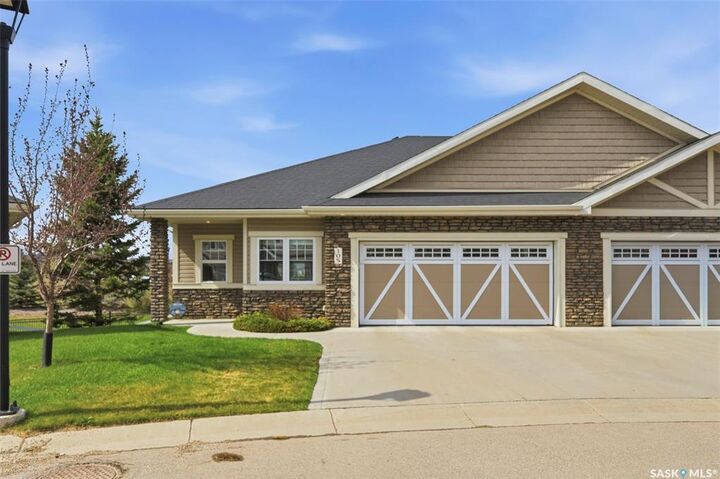
Listing Courtesy of: SASKATCHEWAN / Listed By: Realty Executives Saskatoon
542 Pringle Crescent 105 Saskatoon, SK S7T 0W9
Active (43 Days)
$749,900 (CAD)
MLS®:
SK043089
SK043089
Taxes
$6,184(2026)
$6,184(2026)
Type
Condo
Condo
Building Name
The Pinnacles
The Pinnacles
Year Built
2015
2015
Style
Bungalow
Bungalow
Community
Stonebridge
Stonebridge
Listed By
Jesse Renneberg, Realty Executives Saskatoon
Source
SASKATCHEWAN
Last checked Aug 28 2026 at 7:18 PM EDT
SASKATCHEWAN
Last checked Aug 28 2026 at 7:18 PM EDT
Bathroom Details
Interior Features
- Appliances : Fridge
- Appliances : Stove
- Appliances : Washer
- Appliances : Dryer
- Appliances : Dishwasher Built In
- Appliances : Hood Fan
- Appliances : Window Treatment
- Interior Features : Air Conditioner (Central)
- Interior Features : Sump Pump
- Misc Features : Air Conditioner (Central)
- Misc Features : Sump Pump
- Appliances : Garage Door Opnr/Control(s)
- Interior Features : Underground Sprinkler
- Misc Features : Underground Sprinkler
- Misc Features : Gas Bbq Hookup
- Interior Features : Gas Bbq Hookup
Subdivision
- Stonebridge
Lot Information
- Backs on to Park/Green Space
Heating and Cooling
- Forced Air
- Natural Gas
Basement Information
- Fully Finished
- Full Basement
- Walkout
Exterior Features
- Siding
- Stone
- Roof: Asphalt Shingles
Utility Information
- Utilities: Gas
Garage
- 2 Car Attached
Parking
- Parking Surface : Double Drive
- Parking Surface : Concrete Drive
- Total Parking Spaces : 4
Stories
- 1
Disclaimer: Copyright 2026 Saskatchewan Realtors Association. All rights reserved. This information is deemed reliable, but not guaranteed. The information being provided is for consumers’ personal, non-commercial use and may not be used for any purpose other than to identify prospective properties consumers may be interested in purchasing. Data last updated 8/28/26 12:18


Description