
Listing Courtesy of: SASKATCHEWAN / Listed By: Realty Executives Saskatoon
435 Sharma Crescent Saskatoon, SK S7W 0Y4
Active (145 Days)
$924,900 (CAD)
OPEN HOUSE TIMES
-
OPENSun, Aug 302:30 pm - 4:00 pm
Description
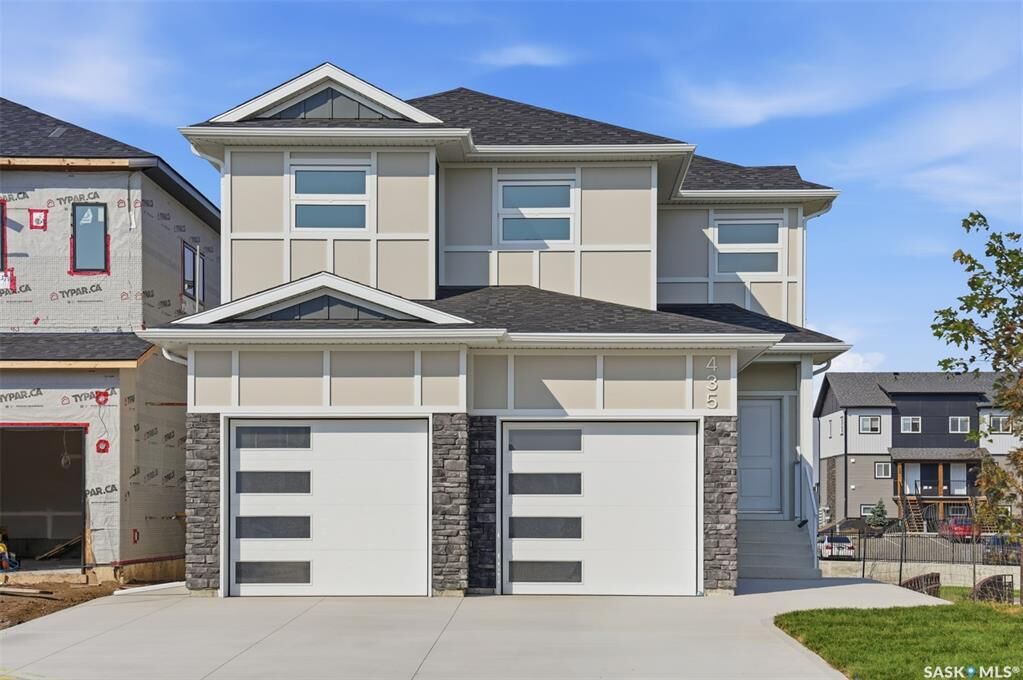
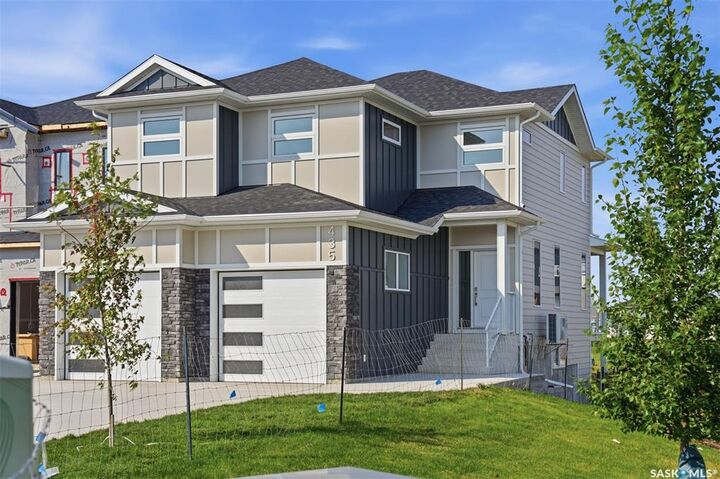
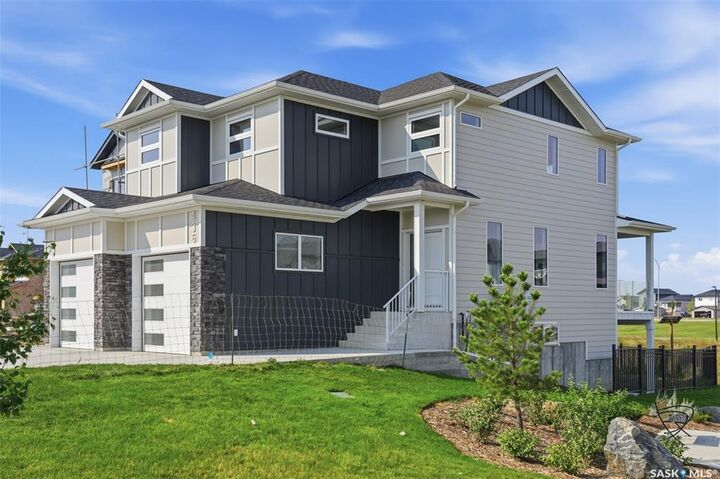
Quality-built by KW Homes, this brand new two storey with walk-out basement is located in sought-after Aspen Ridge and has everything your family wants and needs! From the great curb appeal to the welcoming front entry, you'll enter into the bright open concept main floor with a spacious living room and large dining room, perfect for family and entertaining. The kitchen offers an abundance of high-quality cabinets accented by an island with seating. A convenient powder room and mud room complete the main floor. Upstairs you'll love the large bonus room for a kids' play space or TV room, 3 bedrooms and 2 baths, including the primary bedroom with a walk-in closet and beautiful ensuite with double sinks, deep soaking tub and separate shower, as well as a laundry room with lots of built-in storage. The walk-out basement gives you exceptional additional living space complete with an oversized family room, 4th bedroom with walk-in closet and full bath, great for overnight guests or large families. Enjoy your outdoor living areas including a covered deck off the dining room as well as a covered patio off the basement, all overlooking green space with no neighbours directly behind you for added privacy! Experience the quality and attention detail this home offers -- call your favourite realtor to view it today!
MLS®:
SK031933
SK031933
Lot Size
4,509 SQFT
4,509 SQFT
Type
Single-Family Home
Single-Family Home
Year Built
2025
2025
Style
2 Storey
2 Storey
County
Corman Park No. 344
Corman Park No. 344
Community
Aspen Ridge
Aspen Ridge
Listed By
Jesse Renneberg, Realty Executives Saskatoon
Source
SASKATCHEWAN
Last checked Aug 29 2026 at 7:49 PM EDT
SASKATCHEWAN
Last checked Aug 29 2026 at 7:49 PM EDT
Bathroom Details
Interior Features
- Interior Features : Sump Pump
- Misc Features : Sump Pump
- Appliances : Garage Door Opnr/Control(s)
Subdivision
- Aspen Ridge
Lot Information
- Backs on to Park/Green Space
Heating and Cooling
- Forced Air
- Natural Gas
Basement Information
- Fully Finished
- Walkout
Exterior Features
- Siding
- Roof: Asphalt Shingles
Utility Information
- Utilities: Gas
Garage
- 2 Car Attached
Parking
- Parking Surface : Double Drive
- Total Parking Spaces : 4
Stories
- 2
Disclaimer: Copyright 2026 Saskatchewan Realtors Association. All rights reserved. This information is deemed reliable, but not guaranteed. The information being provided is for consumers’ personal, non-commercial use and may not be used for any purpose other than to identify prospective properties consumers may be interested in purchasing. Data last updated 8/29/26 12:49

