
Listing Courtesy of: SASKATCHEWAN / Listed By: Lpt Realty
428 Woolf Bend Saskatoon, SK S7W 1E5
Active (85 Days)
$1,199,999 (CAD)
Description
MLS®:
SK038195
SK038195
Taxes
$8,216(2026)
$8,216(2026)
Lot Size
6,098 SQFT
6,098 SQFT
Type
Single-Family Home
Single-Family Home
Year Built
2025
2025
Style
2 Storey
2 Storey
County
Corman Park No. 344
Corman Park No. 344
Community
Aspen Ridge
Aspen Ridge
Listed By
Jim Kelley, Lpt Realty
Source
SASKATCHEWAN
Last checked Aug 28 2026 at 9:18 AM EDT
SASKATCHEWAN
Last checked Aug 28 2026 at 9:18 AM EDT
Bathroom Details
Interior Features
- Appliances : Fridge
- Appliances : Stove
- Appliances : Washer
- Appliances : Dryer
- Appliances : Dishwasher Built In
- Appliances : Hood Fan
- Appliances : Window Treatment
- Interior Features : Air Conditioner (Central)
- Interior Features : Sump Pump
- Misc Features : Air Conditioner (Central)
- Misc Features : Sump Pump
- Water Softener : Not Included
- Appliances : Microwave
- Appliances : Garage Door Opnr/Control(s)
- Interior Features : Heat Recovery Unit
- Misc Features : Heat Recovery Unit
- Interior Features : Underground Sprinkler
- Misc Features : Underground Sprinkler
- Interior Features : T.v. Mounts
- Misc Features : T.v. Mounts
- Misc Features : Gas Bbq Hookup
- Interior Features : Gas Bbq Hookup
Subdivision
- Aspen Ridge
Lot Information
- Rectangular
- Backs on to Field/Open Space
Heating and Cooling
- Forced Air
- Natural Gas
Basement Information
- Full Basement
- Partially Finished
Exterior Features
- Siding
- Composite Siding
- Roof: Asphalt Shingles
Utility Information
- Utilities: Gas
Garage
- 2 Car Attached
Parking
- Parking Surface : Concrete Drive
- Parking Pad
- Total Parking Spaces : 4
Stories
- 2
Listing Price History
Date
Event
Price
% Change
$ (+/-)
Aug 12, 2026
Price Changed
$1,199,999
-2%
-$24,901
Jul 17, 2026
Price Changed
$1,224,900
-2%
-$25,100
Disclaimer: Copyright 2026 Saskatchewan Realtors Association. All rights reserved. This information is deemed reliable, but not guaranteed. The information being provided is for consumers’ personal, non-commercial use and may not be used for any purpose other than to identify prospective properties consumers may be interested in purchasing. Data last updated 8/28/26 02:18


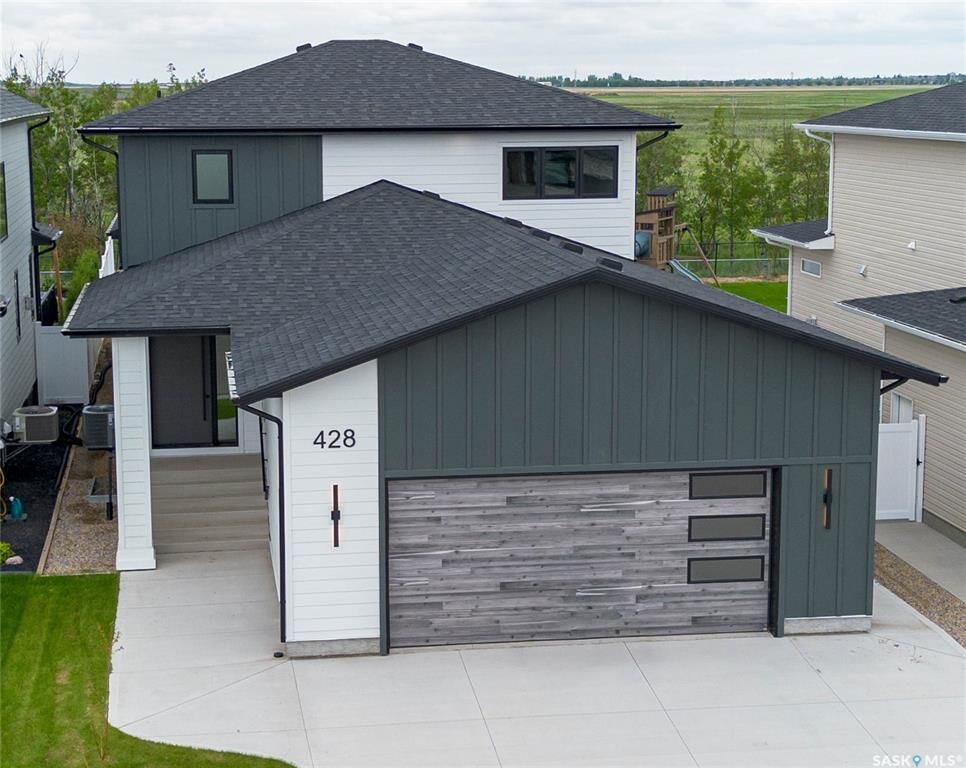
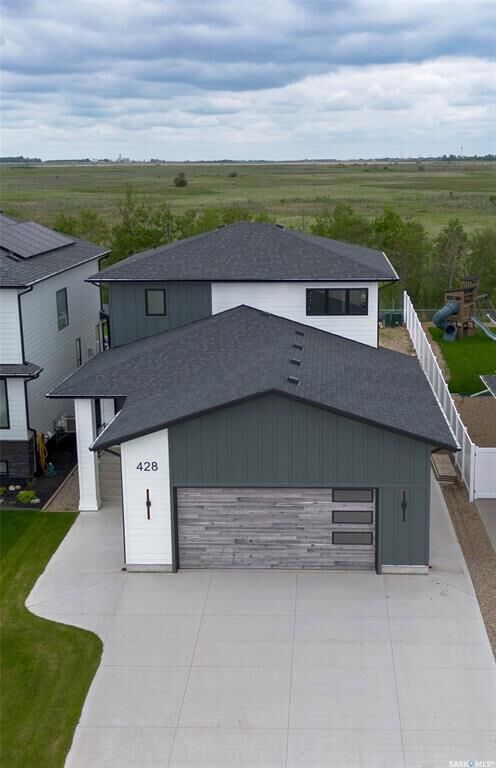
This home wasn't built — it was crafted. A breathtaking 2-storey luxury residence where the primary suite commands the main floor — because true luxury means never climbing stairs to find your sanctuary.
Step through the grand foyer and feel it immediately. Soaring 9' LED-lit tray ceilings, stained wood railings, glass staircase inserts, and 8' solid interior doors announce the calibre of what follows. Rich engineered vinyl plank flows throughout, anchoring spaces wrapped in extraordinary custom cabinetry at every turn.
Your main floor primary suite is a world apart. Acoustically insulated walls deliver genuine silence. A dramatic custom feature wall sets the tone. Then the ensuite — and it stops you cold. Custom-cabinetried dual vanities, a designer-tiled glass walk-in shower, private commode, full custom wardrobe, and ensuite laundry. Spa-calibre. Hotel-worthy. Completely unforgettable.
The great room draws you in — striking brick feature wall, south-facing windows, and sweeping Kernen Prairie views. The 12x12 covered deck beyond is private, maintenance-free, and gas-ready for effortless entertaining.
The gourmet kitchen is a masterclass in form and function. Floor-to-ceiling custom cabinetry, 6-burner gas convection range, warming tray, quartz countertops, LED strip lighting, and designer tile backsplash. The butler's pantry is fully appointed — cabinetry, fridge/freezer, dishwasher, microwave, prep sink, and spice rack.
Upstairs, three generously sized insulated bedrooms with custom storage, second laundry with sink, and a split bath with soaker tub, dual vanities, and separate lavatory.
27x26 double garage: insulated, drywalled, LED-lit, 14' high and lift-ready.
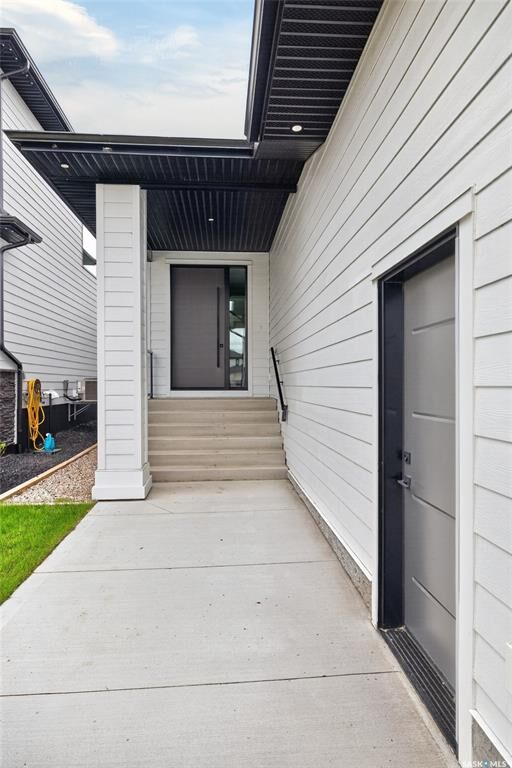
Mechanical: zoned heating per floor, HRV, central air, 200-amp service, power vent HWT with circulating pump. Basement framed, insulated and wired. Hardie board and composite exterior. Come experience it for yourself.