
Listing Courtesy of: SASKATCHEWAN / Listed By: Lynn Harmon, Century 21 Fusion
3554 Fairlight Drive Saskatoon, SK S7M 4T3
Active (1 Days)
$299,900 (CAD)
Description
MLS®:
SK042781
SK042781
Taxes
$2,966(2025)
$2,966(2025)
Lot Size
6,717 SQFT
6,717 SQFT
Type
Single-Family Home
Single-Family Home
Year Built
1979
1979
Style
Split (4)
Split (4)
Community
Parkridge Sa
Parkridge Sa
Listed By
Lynn Harmon, Century 21 Fusion
Source
SASKATCHEWAN
Last checked Jul 17 2026 at 9:33 PM EDT
SASKATCHEWAN
Last checked Jul 17 2026 at 9:33 PM EDT
Bathroom Details
Interior Features
- Appliances : Fridge
- Appliances : Stove
Subdivision
- Parkridge Sa
Heating and Cooling
- Forced Air
- Natural Gas
Basement Information
- Fully Finished
- Full Basement
Exterior Features
- Siding
- Roof: Asphalt Shingles
Utility Information
- Utilities: Gas
Garage
- 1 Car Detached
Parking
- Parking Spaces
- Parking Surface : Concrete Drive
- Total Parking Spaces : 2
Stories
- 4
Disclaimer: Copyright 2026 Saskatchewan Realtors Association. All rights reserved. This information is deemed reliable, but not guaranteed. The information being provided is for consumers’ personal, non-commercial use and may not be used for any purpose other than to identify prospective properties consumers may be interested in purchasing. Data last updated 7/17/26 14:33


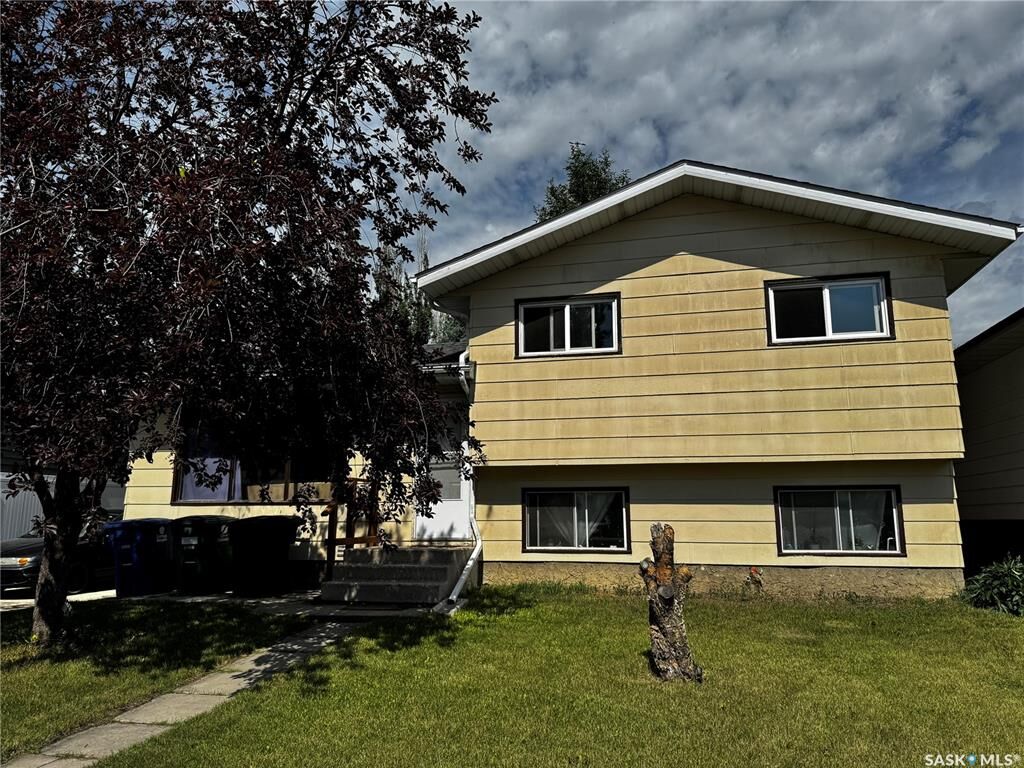
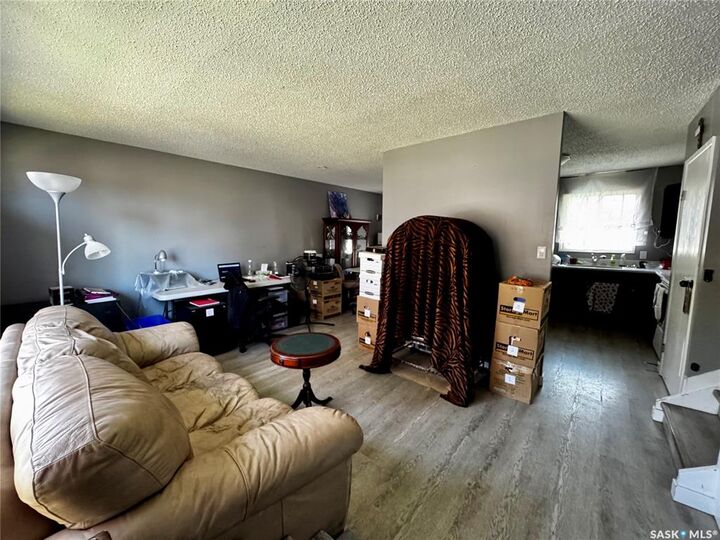
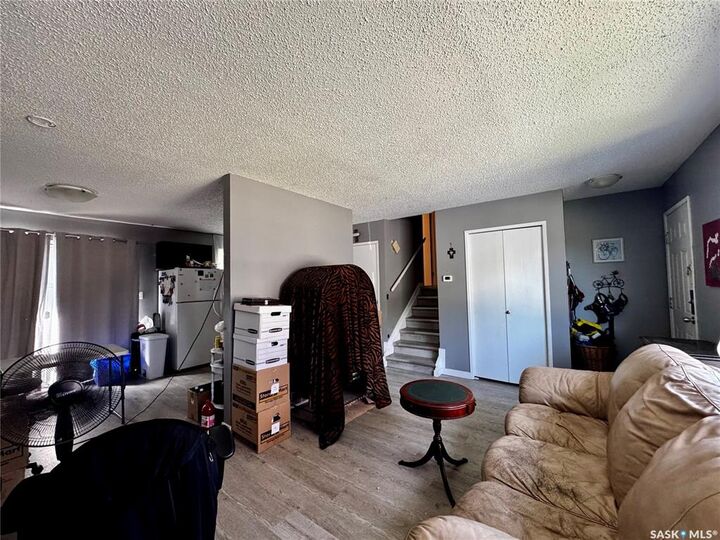
office. The fourth level offers the laundry and utility area along with a finished flex room that could serve as a fifth bedroom (window does not meet current egress requirements), hobby room, gym, or additional living space. Outside you'll find a single detached garage, driveway parking, a fenced yard, and mature landscaping. The home is currently tenant occupied and, while it presents with some clutter, it is in good overall condition, offering an excellent opportunity for buyers to add their own personal touches. **Showing Schedule:** Showings are by appointment only through your REALTOR®. Due to tenant occupancy, showings are available:
* Friday: 4:00 PM – 8:00 PM
* Saturday: 2:00 PM – 6:00 PM
* Monday: 3:00 PM – 7:00 PM
* Tuesday: 10:00 AM – 2:00 PM
**Presentation of Offers:** Tuesday at 4:00 PM.