
Listing Courtesy of: SASKATCHEWAN / Listed By: Realty Executives Saskatoon
319 D Avenue S Saskatoon, SK S7M 1R2
Active (39 Days)
$335,000 (CAD)

Description
MLS®:
SK043279
SK043279
Taxes
$2,616(2026)
$2,616(2026)
Type
Condo
Condo
Building Name
Mosaic
Mosaic
Year Built
2013
2013
Style
Row/Townhouse Multi-Level
Row/Townhouse Multi-Level
Community
Riversdale
Riversdale
Listed By
Joshua Epp, Realty Executives Saskatoon
Source
SASKATCHEWAN
Last checked Aug 28 2026 at 5:48 PM EDT
SASKATCHEWAN
Last checked Aug 28 2026 at 5:48 PM EDT
Bathroom Details
Interior Features
- Appliances : Fridge
- Appliances : Stove
- Appliances : Washer
- Appliances : Dryer
- Appliances : Dishwasher Built In
- Appliances : Window Treatment
- Appliances : Garage Door Opnr/Control(s)
- Appliances : Microwave Hood Fan
Subdivision
- Riversdale
Property Features
- Foundation: Slab
Heating and Cooling
- Hot Water
- In Floor
Exterior Features
- Composite Siding
- Metal
- Roof: Metal
Utility Information
- Utilities: Electric
Parking
- Total Parking Stalls Exclusive Use : 1
- Total Parking Spaces : 1
Listing Price History
Date
Event
Price
% Change
$ (+/-)
Aug 09, 2026
Price Changed
$335,000
-4%
-$14,900
Disclaimer: Copyright 2026 Saskatchewan Realtors Association. All rights reserved. This information is deemed reliable, but not guaranteed. The information being provided is for consumers’ personal, non-commercial use and may not be used for any purpose other than to identify prospective properties consumers may be interested in purchasing. Data last updated 8/28/26 10:48


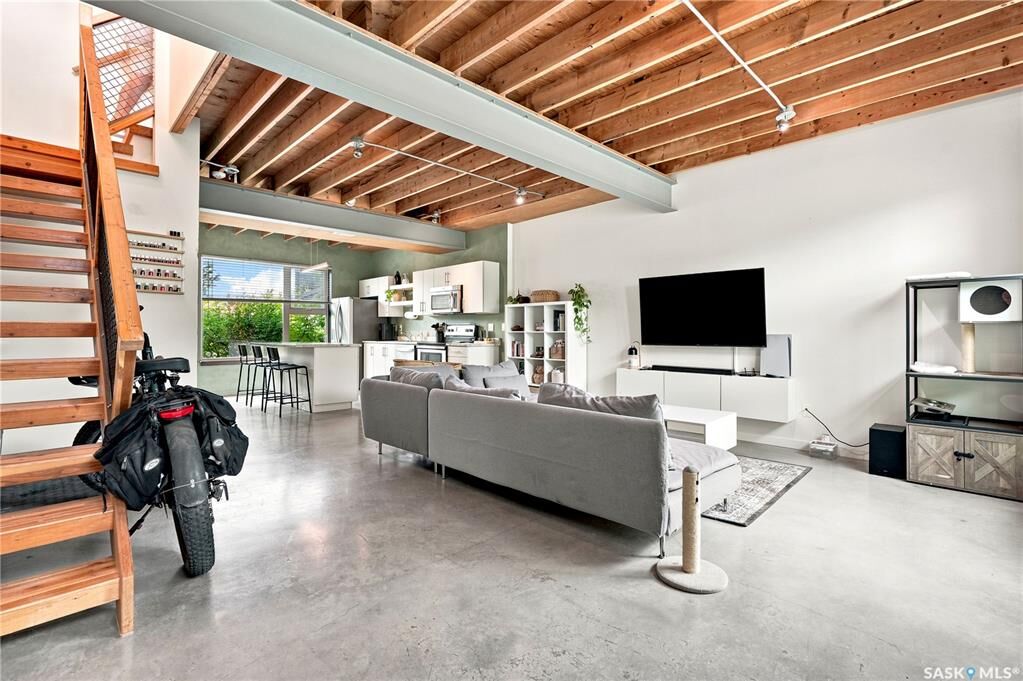
Additional highlights include in-floor heating, in-suite laundry, ample storage, and a detached heated garage. Monthly condo fees include heat, water, and internet (provided through Shaw).
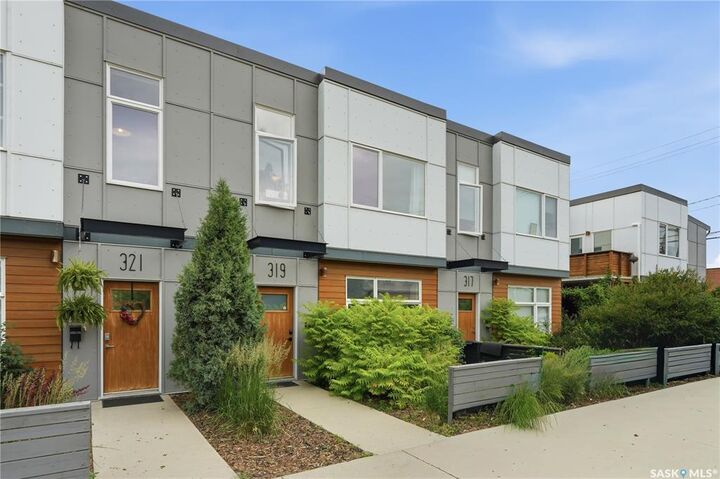
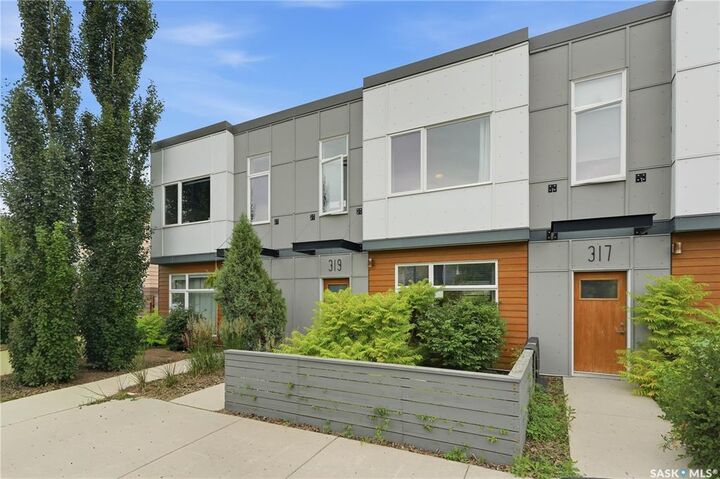
Designed by BLDG Studio and developed by Shift Development, this quiet and welcoming community offers an incredible urban lifestyle just steps from downtown, the South Saskatchewan River, local restaurants, cafés, and all the amenities Riversdale has to offer.