243 Leskiw Lane Saskatoon, SK S7V 2A6
Listing Courtesy of: SASKATCHEWAN / Listed By: Boyes Group Realty Inc.

  243 Leskiw Lane Saskatoon, SK S7V 2A6

Active (40 Days)
$764,900 (CAD)
6
BED
4
BATH
2,020
SQFT

Description

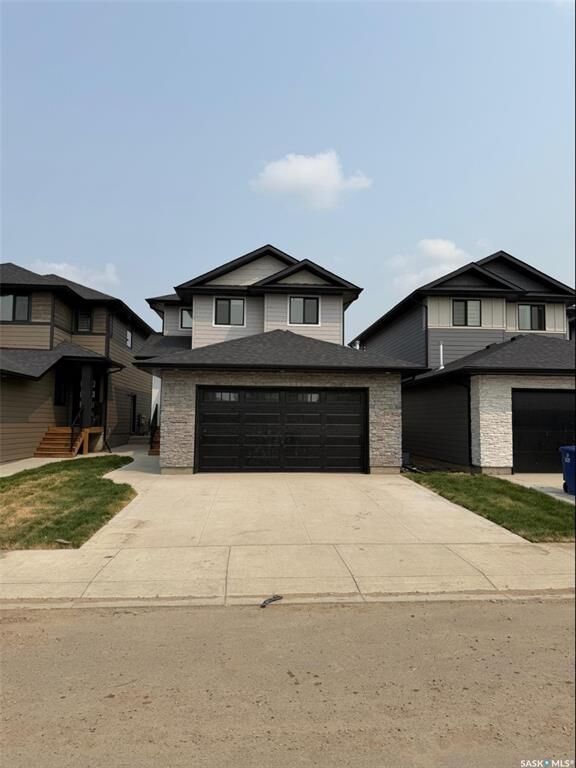
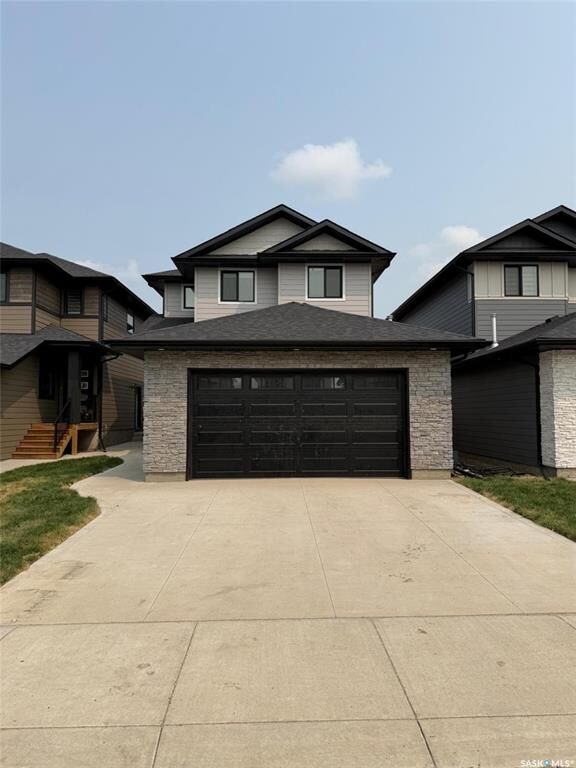
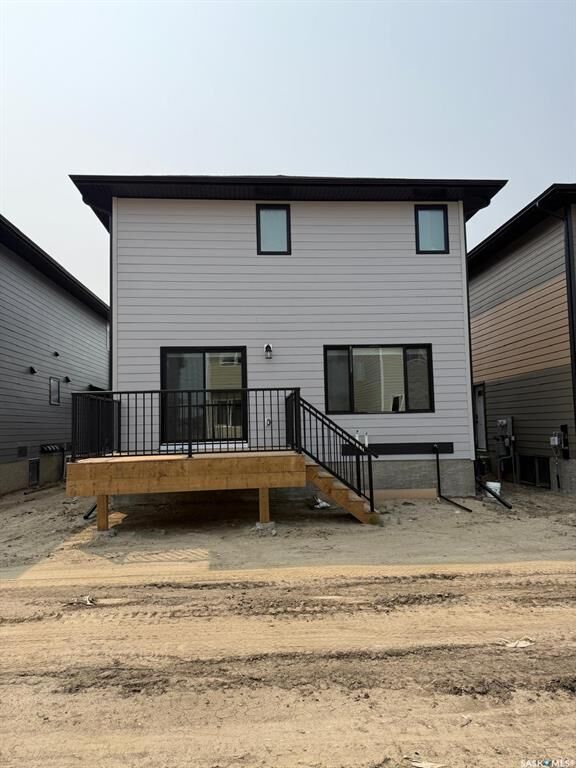
Welcome to this stunning brand-new home in the highly sought-after neighbourhood of Rosewood. Ideally located close to parks, schools, and all amenities, this residence offers the perfect blend of comfort, convenience, and modern family living. Beautiful exterior featuring durable Hardie board siding complemented by black windows and elegant stone work on Garage. Thoughtfully designed with today’s lifestyle in mind, the main floor features a bright and spacious open-concept layout with quality finishes throughout. A versatile bedroom and full bathroom on the main level provide flexibility for guests, extended family, or a home office. The beautifully designed main kitchen is complemented by a separate spice kitchen, adding convenience for everyday cooking and entertaining. A generous living room and dining area create an inviting space for family gatherings. Upstairs, you’ll find a spacious bonus room—perfect for family movie nights or a relaxing retreat. The oversized primary suite offers a true escape, complete with a walk-in closet and a well-appointed ensuite. Two additional bedrooms, a full bathroom, and a conveniently located laundry room complete the upper level. The fully developed basement includes a legal two-bedroom suite with a separate entrance, offering an excellent mortgage helper. Additional features include a concrete driveway and front landscaping, both included in the price. SSI rebate goes to the buyer (approximately $34,000). August end Possession. Photos are from a previous build; finishing colours and materials may vary. There is still an opportunity to select interior finishes. Don’t miss your chance to own this exceptional Rosewood property—contact today to book your viewing.

MLS®:
SK043259
Lot Size
3,903 SQFT
Type
Single-Family Home
Year Built
2026
Style
2 Storey
Community
Rosewood

Listed By

Tarak Chaudhari, Boyes Group Realty Inc.
Source
SASKATCHEWAN
Last checked Aug 28 2026 at 7:18 PM EDT
Bathroom Details
Interior Features
  • Appliances : Fridge
  • Appliances : Stove
  • Appliances : Washer
  • Appliances : Dryer
  • Appliances : Dishwasher Built In
  • Appliances : Hood Fan
  • Interior Features : Air Conditioner (Central)
  • Interior Features : Sump Pump
  • Misc Features : Air Conditioner (Central)
  • Misc Features : Sump Pump
  • Water Softener : Not Included
  • Appliances : Microwave
  • Appliances : Garage Door Opnr/Control(s)
  • Appliances : Microwave Hood Fan
Subdivision
  • Rosewood
Property Features
  • Fireplace: Total: 1
  • Fireplace: Electric
Heating and Cooling
  • Forced Air
  • Natural Gas
Basement Information
  • Fully Finished
  • Full Basement
Exterior Features
  • Siding
  • Stone
  • Roof: Asphalt Shingles
Utility Information
  • Utilities: Gas
Garage
  • 2 Car Attached
Parking
  • Parking Spaces
  • Parking Surface : Concrete Drive
  • Total Parking Spaces : 4
Stories
  • 2
Powered by Walk Score®
Disclaimer: Copyright 2026 Saskatchewan Realtors Association. All rights reserved. This information is deemed reliable, but not guaranteed. The information being provided is for consumers’ personal, non-commercial use and may not be used for any purpose other than to identify prospective properties consumers may be interested in purchasing. Data last updated 8/28/26 12:18

