
Listing Courtesy of:  CREA - C21 Brokers / Listed By: Gary Busch, Century 21 Fusion
 CREA - C21 Brokers / Listed By: Gary Busch, Century 21 Fusion
 231 Maguire Court Saskatoon, SK S7H 4E1
Active
$584,900 (CAD)
OPEN HOUSE TIMES
-
OPENSat, Jul 252:00 pm - 4:00 pm
Description
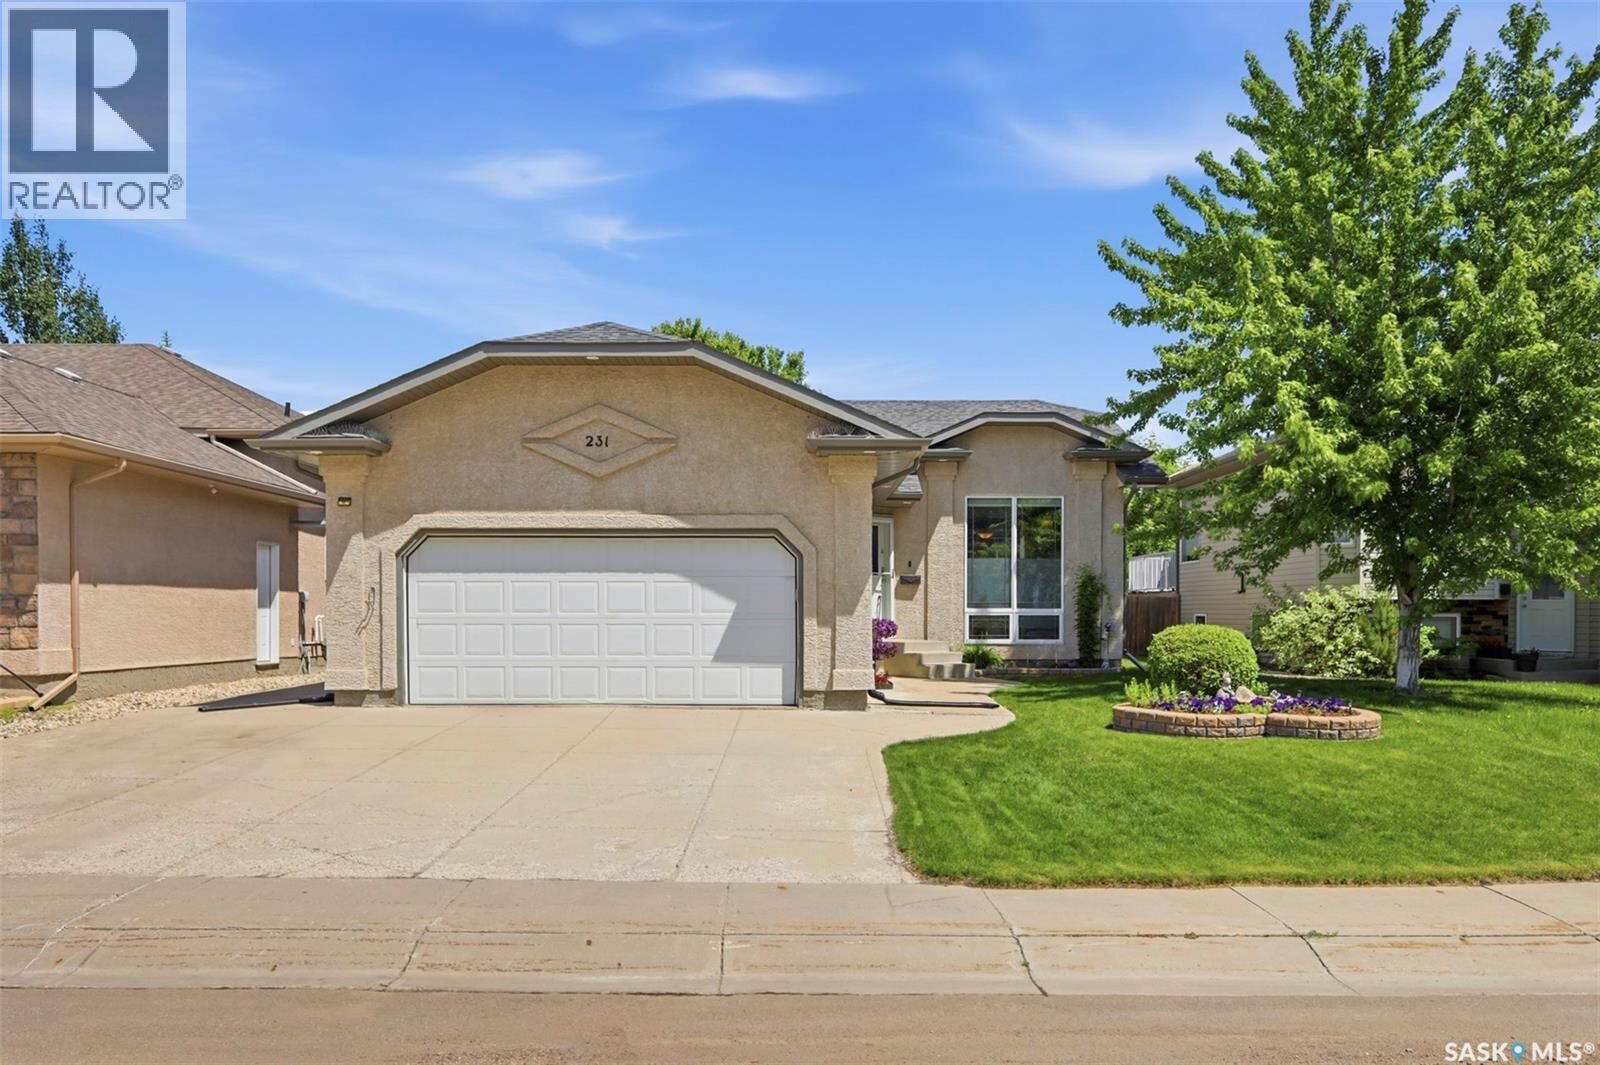
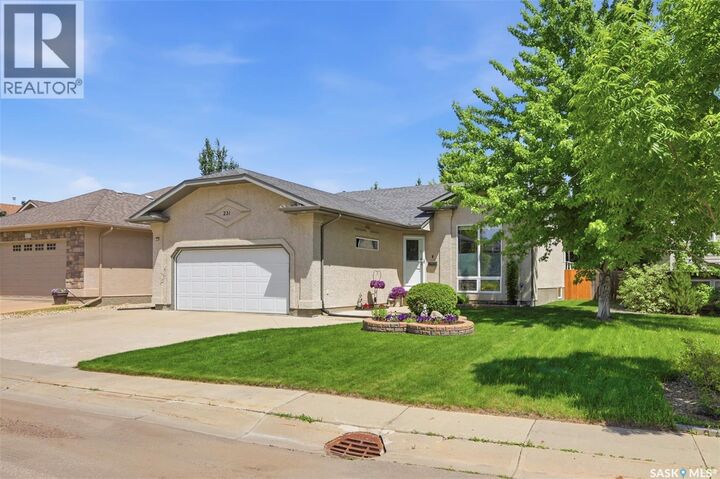
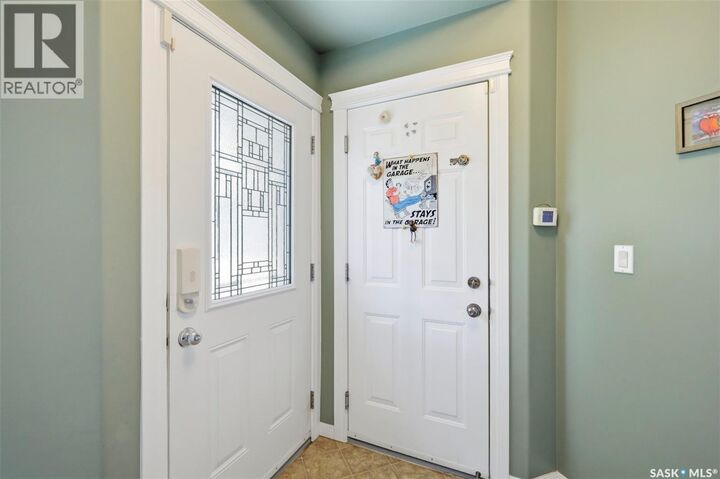
Welcome to this spacious and well-maintained 1,250 sq. ft. bungalow offering 5 bedrooms (3 up, 2 down) and 3 full bathrooms, making it the perfect home for families of all sizes.Close to schools and shopping. The bright, open-concept main floor features a spacious kitchen and dining area with vaulted ceilings that extend into the inviting living room, creating an airy and welcoming atmosphere ideal for both everyday living and entertaining. The fully developed basement provides two additional bedrooms, a 3/4 bathroom, and plenty of versatile living space for a family room, games area, home office, or guests. Enjoy the convenience of direct entry to the insulated, heated attached garage—perfect for year-round comfort and extra storage. Step outside to a fully fenced backyard complete with a covered deck, offering a private space to relax, entertain, or enjoy outdoor dining in any season. This move-in-ready bungalow combines functional design, generous living space, and desirable features both inside and out. Don't miss the opportunity to make this exceptional property your next home! As per the Seller’s direction, all offers will be presented on 07/27/2026 5:30PM. (id:42016)
MLS®:
SK043163
SK043163
Taxes
$5,446(2026)
$5,446(2026)
Type
Single-Family Home
Single-Family Home
Year Built
2005
2005
Style
Bungalow
Bungalow
Listed By
Gary Busch, Century 21 Fusion
Source
CREA - C21 Brokers
Last checked Jul 23 2026 at 11:20 PM EDT
CREA - C21 Brokers
Last checked Jul 23 2026 at 11:20 PM EDT
Bathroom Details
- Full Bathrooms: 3
Interior Features
- Dishwasher
- Refrigerator
- Stove
- Washer
- Dryer
- Central Vacuum - Roughed In
- Storage Shed
- Window Coverings
- Garage Door Opener Remote(s)
- Microwave
- Alarm System
- Garburator
Lot Information
- Sump Pump
- Treed
- Rectangular
Heating and Cooling
- Forced Air
- Natural Gas
- Air Exchanger
- Central Air Conditioning
Basement Information
- Finished
- Full
Parking
- Heated Garage
- Parking Space(s)
- Attached Garage
Living Area
- 1,250 sqft
Disclaimer: The trademarks REALTOR®, REALTORS®, and the REALTOR® logo are controlled
by The Canadian Real Estate Association (CREA) and identify real estate professionals who are members of CREA. Listing Data Last Updated: 7/23/26 16:20
 The trademarks REALTOR®, REALTORS®, and the REALTOR® logo are controlled
by The Canadian Real Estate Association (CREA) and identify real estate professionals who are members of CREA. Listing Data Last Updated: 7/23/26 16:20

