
Listing Courtesy of: SASKATCHEWAN / Listed By: Re/Max Saskatoon
132 Rosewood Boulevard E Saskatoon, SK S7V 0Y7
Active (15 Days)
$584,900 (CAD)
Description
MLS®:
SK045711
SK045711
Taxes
$4,642(2026)
$4,642(2026)
Lot Size
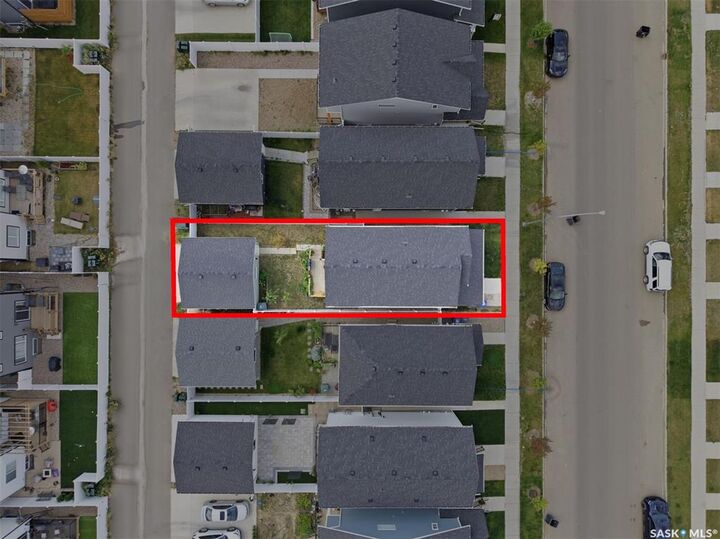
2,940 SQFT
2,940 SQFT
Type
Single-Family Home
Single-Family Home
Year Built
2022
2022
Style
2 Storey
2 Storey
Community
Rosewood
Rosewood
Listed By
Shekhar Shukla, Re/Max Saskatoon
Source
SASKATCHEWAN
Last checked Aug 28 2026 at 8:18 PM EDT
SASKATCHEWAN
Last checked Aug 28 2026 at 8:18 PM EDT
Bathroom Details
Interior Features
- Appliances : Fridge
- Appliances : Stove
- Appliances : Washer
- Appliances : Dryer
- Appliances : Dishwasher Built In
- Appliances : Window Treatment
- Interior Features : Air Conditioner (Central)
- Misc Features : Air Conditioner (Central)
- Appliances : Microwave Hood Fan
- Interior Features : Heat Recovery Unit
- Misc Features : Heat Recovery Unit
- Interior Features : Air Exchanger
- Misc Features : Air Exchanger
Subdivision
- Rosewood
Lot Information
- Rectangular
Heating and Cooling
- Forced Air
- Natural Gas
- Baseboard
Basement Information
- Fully Finished
- Full Basement
Exterior Features
- Composite Siding
- Roof: Asphalt Shingles
Utility Information
- Utilities: Gas
Garage
- 2 Car Detached
Parking
- Total Parking Spaces : 2
Stories
- 2
Disclaimer: Copyright 2026 Saskatchewan Realtors Association. All rights reserved. This information is deemed reliable, but not guaranteed. The information being provided is for consumers’ personal, non-commercial use and may not be used for any purpose other than to identify prospective properties consumers may be interested in purchasing. Data last updated 8/28/26 13:18



The heart of the home features a trendy galley-style chef’s kitchen, complete with timeless shaker cabinetry, stainless steel appliances, a classic subway tile backsplash, and a spacious pantry. The oversized central island is perfect for meal prep and casual entertainment. The main level boasts a bright, open-concept layout flooded with natural light from large front and back windows. Enjoy premium luxury vinyl plank wide flooring, designated front and back closets, a convenient powder room, a distinct dining area, and a spacious living room. Retreat upstairs to a well-designed layout featuring durable carpet underfoot. The generous master bedroom includes a private master ensuite and a spacious walk-in closet. Two additional well-sized guest bedrooms, a full main bathroom, a linen closet, and an upstairs laundry closet complete this level for ultimate daily convenience. Luxury flows through every room with quartz countertops throughout the entire home, elegant tile flooring in all bathrooms, upgraded designer lighting, and premium Kohler plumbing fixtures. DEVELOPED LEGAL Basement offers immense income potential. Legal Suite comes with Living Room, Full Bath, Kitchen/Dining Area & a Good Size Bedroom.
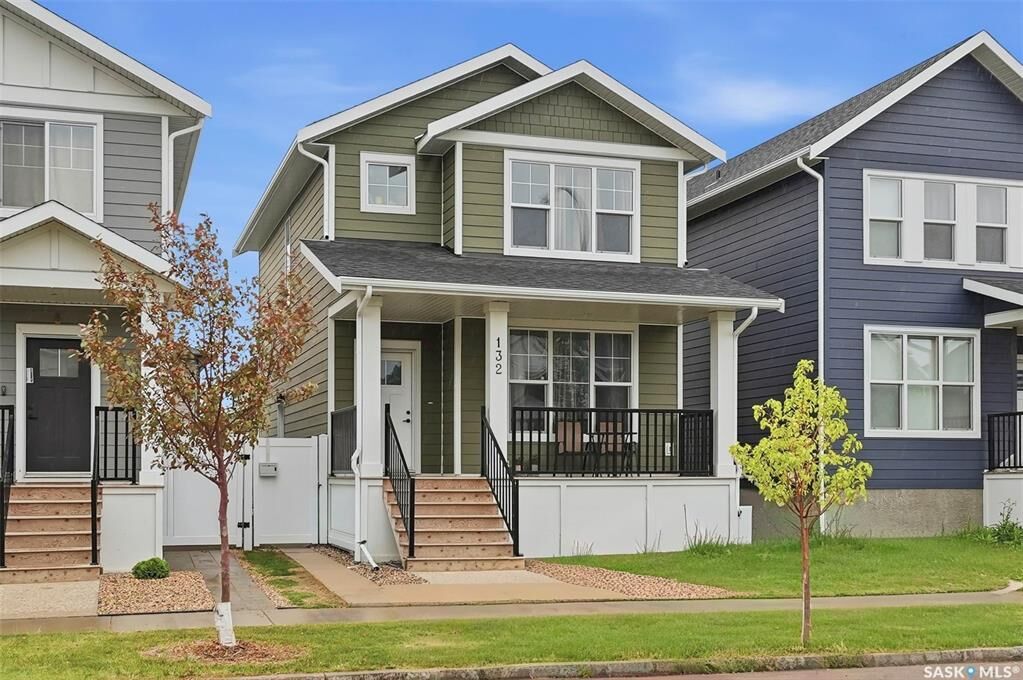
Built to endure, the craftsman exterior showcases durable James Hardie siding, composite wood trims, and a double Detached Garage. Relax on the large front porch, perfectly designed to embrace the neighborhood's friendly "Front Porch Living" vision. This home is ideally situated just steps from multiple parks, two newer schools, and the excellent shopping and dining options at Meadows Market. Don't miss out on this exceptional property. Call today to schedule your private viewing!