
Listing Courtesy of: SASKATCHEWAN / Listed By: eXp Realty
83 Marquis Crescent Regina, SK S4S 6J8
Active (1 Days)
$749,900 (CAD)

Description
MLS®:
SK046819
SK046819
Taxes
$7,665(2026)
$7,665(2026)
Lot Size
7,381 SQFT
7,381 SQFT
Type
Single-Family Home
Single-Family Home
Year Built
1974
1974
Style
2 Storey Split
2 Storey Split
Community
Albert Park
Albert Park
Listed By
Peter Woldu, eXp Realty
Source
SASKATCHEWAN
Last checked Aug 29 2026 at 5:48 AM EDT
SASKATCHEWAN
Last checked Aug 29 2026 at 5:48 AM EDT
Bathroom Details
Interior Features
- Appliances : Fridge
- Appliances : Stove
- Appliances : Washer
- Appliances : Dryer
- Appliances : Dishwasher Built In
- Appliances : Window Treatment
- Interior Features : Air Conditioner (Central)
- Misc Features : Air Conditioner (Central)
- Appliances : Microwave
- Water Softener : Rented
- Interior Features : Swimming Pool (Outdoor)
- Misc Features : Swimming Pool (Outdoor)
Subdivision
- Albert Park
Property Features
- Fireplace: Gas
- Fireplace: Total: 2
Heating and Cooling
- Forced Air
- Natural Gas
Basement Information
- Fully Finished
- Full Basement
Exterior Features
- Stucco
- Siding
- Brick
- Roof: Asphalt Shingles
Utility Information
- Utilities: Gas
Garage
- 2 Car Attached
Parking
- Total Parking Spaces : 4
Stories
- 2
Disclaimer: Copyright 2026 Saskatchewan Realtors Association. All rights reserved. This information is deemed reliable, but not guaranteed. The information being provided is for consumers’ personal, non-commercial use and may not be used for any purpose other than to identify prospective properties consumers may be interested in purchasing. Data last updated 8/28/26 22:48


The main floor is warm and inviting, featuring hardwood flooring through the spacious living and dining areas, large windows that fill the home with natural light, and a stylish gas fireplace. The renovated kitchen offers crisp white cabinetry, extensive storage, modern hardware, tile backsplash, stainless steel appliances and a bright eating area overlooking the backyard. Just beyond is a versatile family room with a second gas fireplace, built-in cabinetry and direct access to the screened-in deck. A convenient main-floor laundry area and 2-piece bath complete this level.
Upstairs you’ll find three bedrooms, including a generous primary retreat with hardwood flooring, an impressive walk-in dressing/closet area and a private 3-piece ensuite. Two additional bedrooms and an updated 4-piece bathroom complete the upper floor.
The fully finished basement adds even more living space with a large recreation room, den, office and 3-piece bathroom, offering plenty of flexibility for a growing family, home office, gym or guest space.
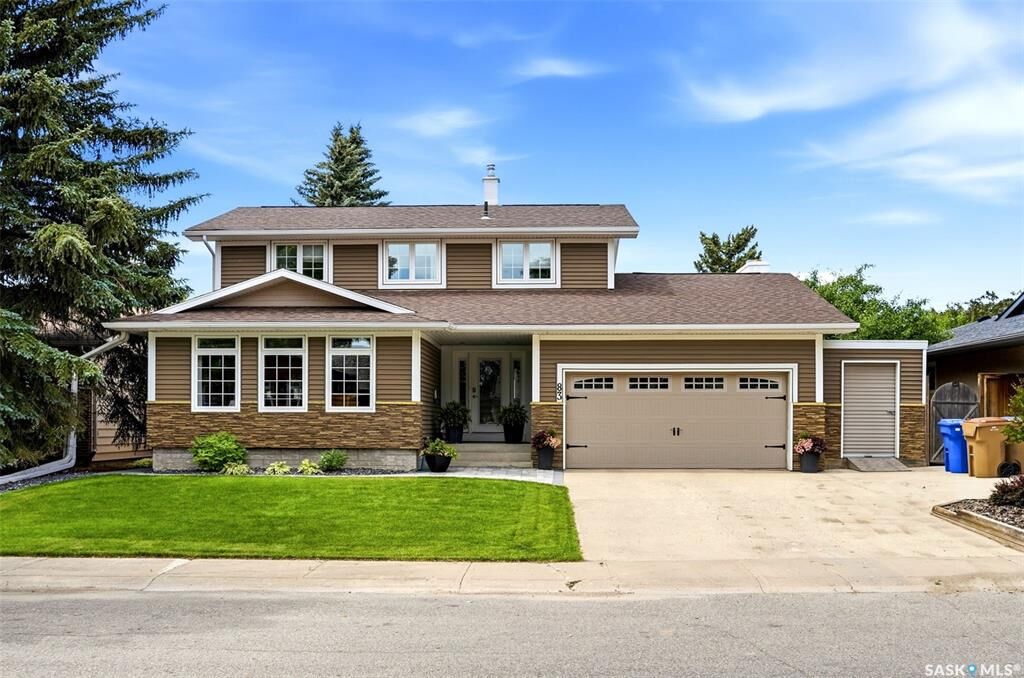
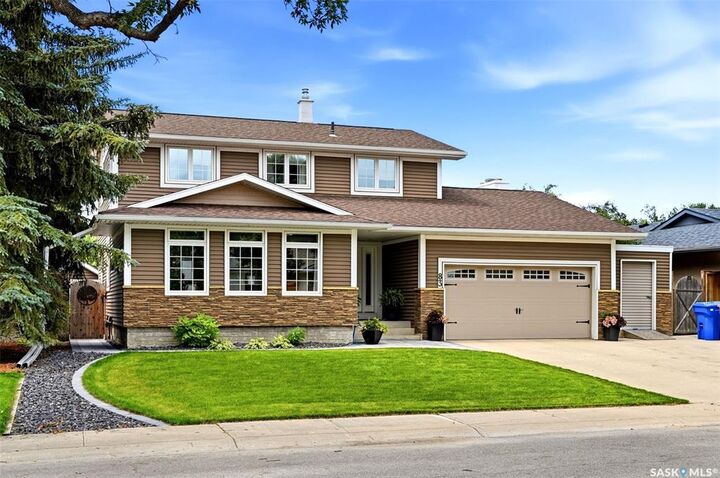
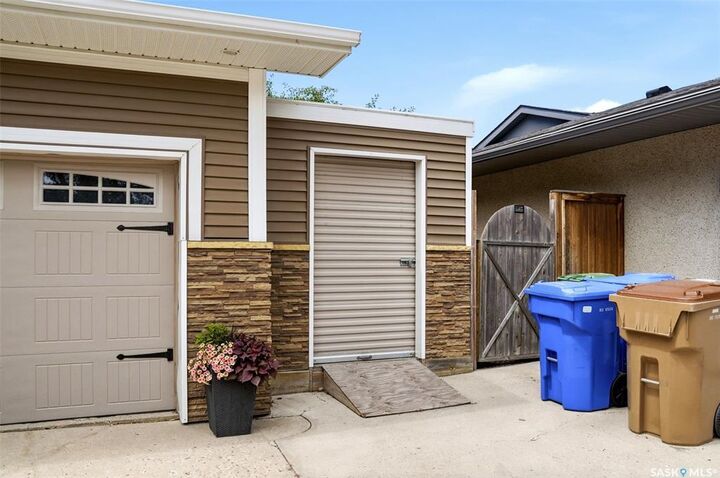
Outside is where this home truly shines. The beautifully landscaped and fully fenced backyard features an in-ground salkwater swimming pool, extensive patio and paving stone areas, mature landscaping, lawn space and a fantastic screened-in deck—an ideal setup for summer entertaining and relaxing outdoors. A double attached garage and generous driveway provide excellent parking.
Located in established Albert Park, this move-in-ready home offers an outstanding combination of space, updates and outdoor living.
Please note: Most major components for the pool have been replaced in the last 5 years. The hot tub is NOT included in the sale.