
Listing Courtesy of: SASKATCHEWAN / Listed By: Realtyone Real Estate Services Inc.
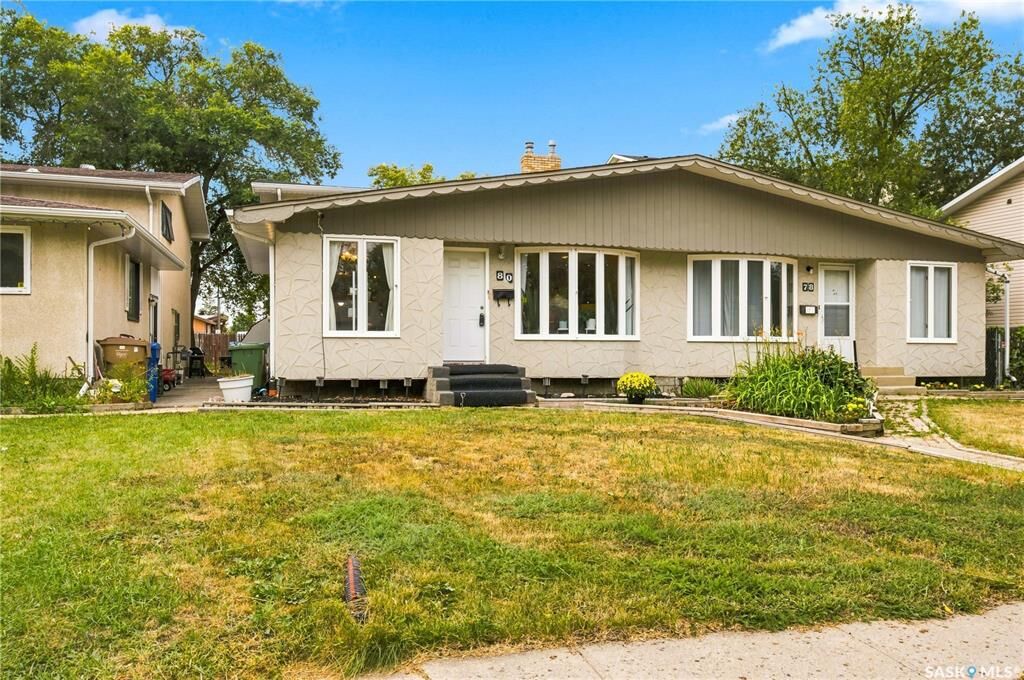
80 Spence Street Regina, SK S4S 4H4
Active (15 Days)
$329,900 (CAD)
MLS®:
SK045699
SK045699
Taxes
$3,260(2026)
$3,260(2026)
Lot Size
3,883 SQFT
3,883 SQFT
Type
Single-Family Home
Single-Family Home
Year Built
1969
1969
Style
2 Storey Split
2 Storey Split
Community
Hillsdale
Hillsdale
Listed By
John Kessler, Realtyone Real Estate Services Inc.
Source
SASKATCHEWAN
Last checked Aug 28 2026 at 6:48 PM EDT
SASKATCHEWAN
Last checked Aug 28 2026 at 6:48 PM EDT
Bathroom Details
Interior Features
- Appliances : Fridge
- Appliances : Stove
- Appliances : Washer
- Appliances : Dryer
- Appliances : Window Treatment
- Interior Features : Air Conditioner (Central)
- Interior Features : Sump Pump
- Misc Features : Air Conditioner (Central)
- Misc Features : Sump Pump
- Appliances : Shed(s)
- Water Softener : Not Included
- Appliances : Garage Door Opnr/Control(s)
Subdivision
- Hillsdale
Heating and Cooling
- Forced Air
- Natural Gas
Basement Information
- Fully Finished
- Full Basement
Exterior Features
- Stucco
- Roof: Asphalt Shingles
Utility Information
- Utilities: Gas
Parking
- Parking Spaces
- Parking Surface : Concrete Drive
- Total Parking Spaces : 5
Stories
- 2
Disclaimer: Copyright 2026 Saskatchewan Realtors Association. All rights reserved. This information is deemed reliable, but not guaranteed. The information being provided is for consumers’ personal, non-commercial use and may not be used for any purpose other than to identify prospective properties consumers may be interested in purchasing. Data last updated 8/28/26 11:48


Description