
Listing Courtesy of: SASKATCHEWAN / Listed By: Royal Lepage Next Level
4602 Chuka Drive Regina, SK S4V 3V5
Active (30 Days)
$1,099,900 (CAD)
Description
MLS®:
SK044131
SK044131
Taxes
$9,970(2026)
$9,970(2026)
Lot Size
6,109 SQFT
6,109 SQFT
Type
Single-Family Home
Single-Family Home
Year Built
2022
2022
Style
Bungalow
Bungalow
County
Sherwood No. 159
Sherwood No. 159
Community
The Creeks
The Creeks
Listed By
Joel Hunter, Royal Lepage Next Level
Source
SASKATCHEWAN
Last checked Aug 29 2026 at 6:19 PM EDT
SASKATCHEWAN
Last checked Aug 29 2026 at 6:19 PM EDT
Bathroom Details
Interior Features
- Appliances : Fridge
- Appliances : Stove
- Appliances : Washer
- Appliances : Dryer
- Appliances : Dishwasher Built In
- Appliances : Hood Fan
- Appliances : Window Treatment
- Interior Features : Air Conditioner (Central)
- Interior Features : Sump Pump
- Misc Features : Air Conditioner (Central)
- Misc Features : Sump Pump
- Interior Features : Central Vac (R.i.)
- Misc Features : Central Vac (R.i.)
- Appliances : Microwave
- Appliances : Garage Door Opnr/Control(s)
- Interior Features : Heat Recovery Unit
- Misc Features : Heat Recovery Unit
- Interior Features : T.v. Mounts
- Misc Features : T.v. Mounts
- Misc Features : Gas Bbq Hookup
- Interior Features : Gas Bbq Hookup
Subdivision
- The Creeks
Lot Information
- Rectangular
Property Features
- Fireplace: Gas
- Fireplace: Total: 2
Heating and Cooling
- Forced Air
- Natural Gas
Basement Information
- Fully Finished
- Full Basement
Exterior Features
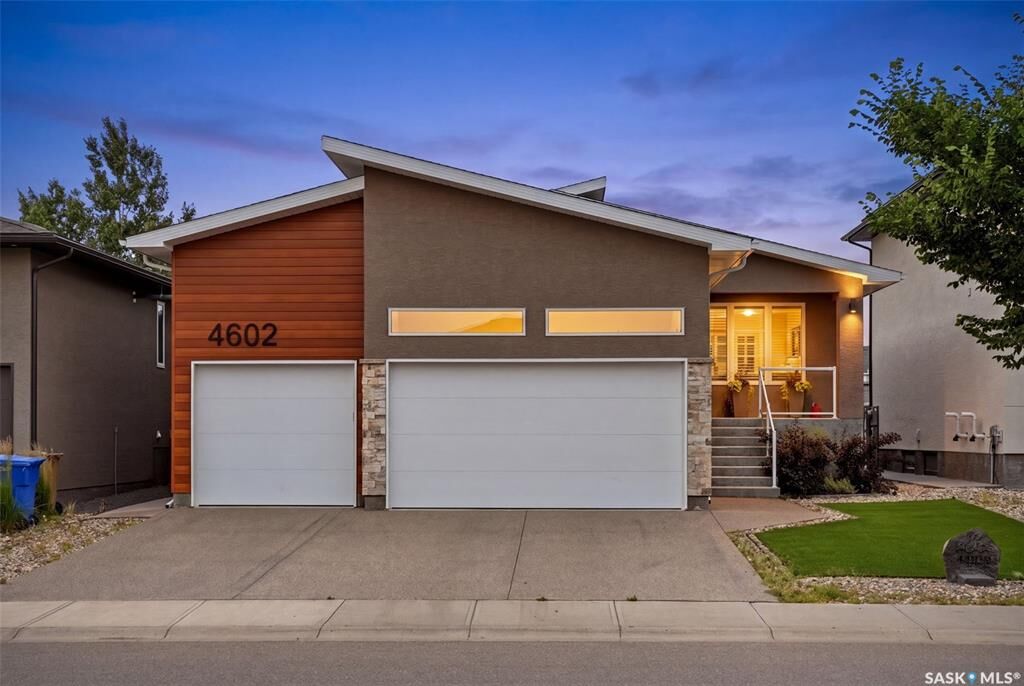
- Stucco
- Siding
- Stone
- Roof: Asphalt Shingles
Utility Information
- Utilities: Gas
Parking
- Parking Surface : Exposed Aggregate
- Parking Surface : Triple Drive
- Total Parking Spaces : 6
Stories
- 1
Listing Price History
Date
Event
Price
% Change
$ (+/-)
Aug 24, 2026
Price Changed
$1,099,900
-2%
-$25,100
Disclaimer: Copyright 2026 Saskatchewan Realtors Association. All rights reserved. This information is deemed reliable, but not guaranteed. The information being provided is for consumers’ personal, non-commercial use and may not be used for any purpose other than to identify prospective properties consumers may be interested in purchasing. Data last updated 8/29/26 11:19


The main floor showcases stunning engineered hardwood flooring throughout the living areas, a spacious family room highlighted by a cozy natural gas fireplace, and a chef-inspired kitchen designed for both everyday living and entertaining. Just off the kitchen, you’ll find a spectacular three-season sunroom complete with its own gas fireplace, creating the perfect space to relax well into the spring and fall.
The luxurious primary suite is a true retreat, featuring a spa-like 5-piece ensuite that is simply a 10/10, along with a generous walk-in closet. Two additional bedrooms, a full bathroom, and convenient main floor laundry complete the main level.
The professionally finished basement offers even more living space with a massive family room, two additional bedrooms, and a full bathroom—perfect for growing families or hosting guests.
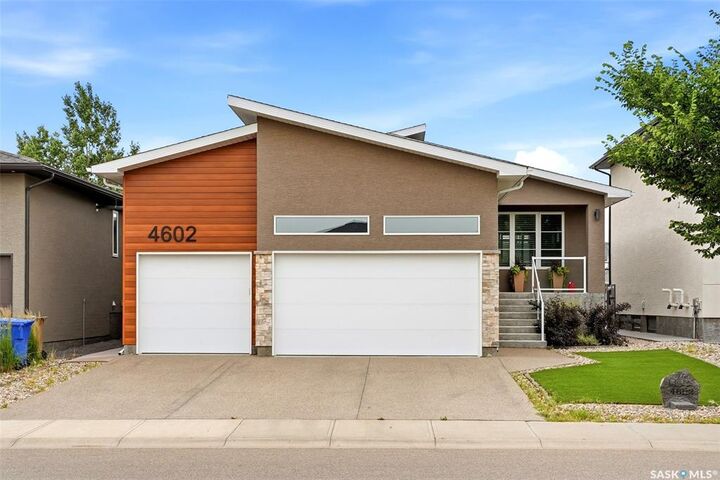
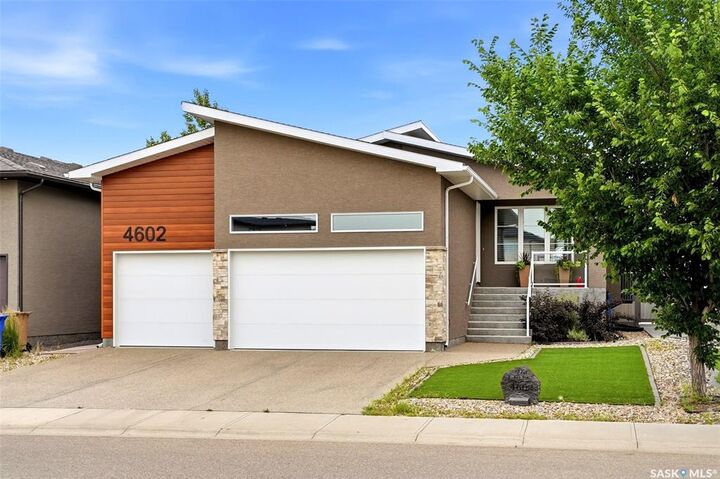
Outside, the home continues to impress with xeriscape landscaping in both the front and backyard, a beautifully maintained outdoor living area with a large patio, and outstanding curb appeal. The heated, fully insulated triple attached garage provides ample room for vehicles, storage, and hobbies.
This is a rare opportunity to own a premium bungalow in one of Regina’s finest communities, combining luxury finishes, thoughtful design, and exceptional pride of ownership. Homes of this calibre don’t come along often.