
Listing Courtesy of: SASKATCHEWAN / Listed By: Edge Realty Ltd.
46 O'Connor Crescent Kindersley, SK S0L 1S1
Active (20 Days)
$159,000 (CAD)
Description
MLS®:
SK045026
SK045026
Taxes
$2,706(2026)
$2,706(2026)
Lot Size
6,970 SQFT
6,970 SQFT
Type
Single-Family Home
Single-Family Home
Year Built
1987
1987
Style
Bi-Level
Bi-Level
Listed By
Jenny Wozniak, Edge Realty Ltd.
Source
SASKATCHEWAN
Last checked Aug 28 2026 at 3:48 PM EDT
SASKATCHEWAN
Last checked Aug 28 2026 at 3:48 PM EDT
Bathroom Details
Interior Features
- Appliances : Window Treatment
Lot Information
- Irregular
Property Features
- Fireplace: Wood
- Fireplace: Total: 1
Heating and Cooling
- Forced Air
- Natural Gas
Basement Information
- Fully Finished
- Full Basement
Exterior Features
- Siding
- Vinyl
- Roof: Asphalt Shingles
Utility Information
- Utilities: Gas
Parking
- Parking Surface : Concrete Drive
- Parking Pad
- Total Parking Spaces : 1
Stories
- 2
Disclaimer: Copyright 2026 Saskatchewan Realtors Association. All rights reserved. This information is deemed reliable, but not guaranteed. The information being provided is for consumers’ personal, non-commercial use and may not be used for any purpose other than to identify prospective properties consumers may be interested in purchasing. Data last updated 8/28/26 08:48


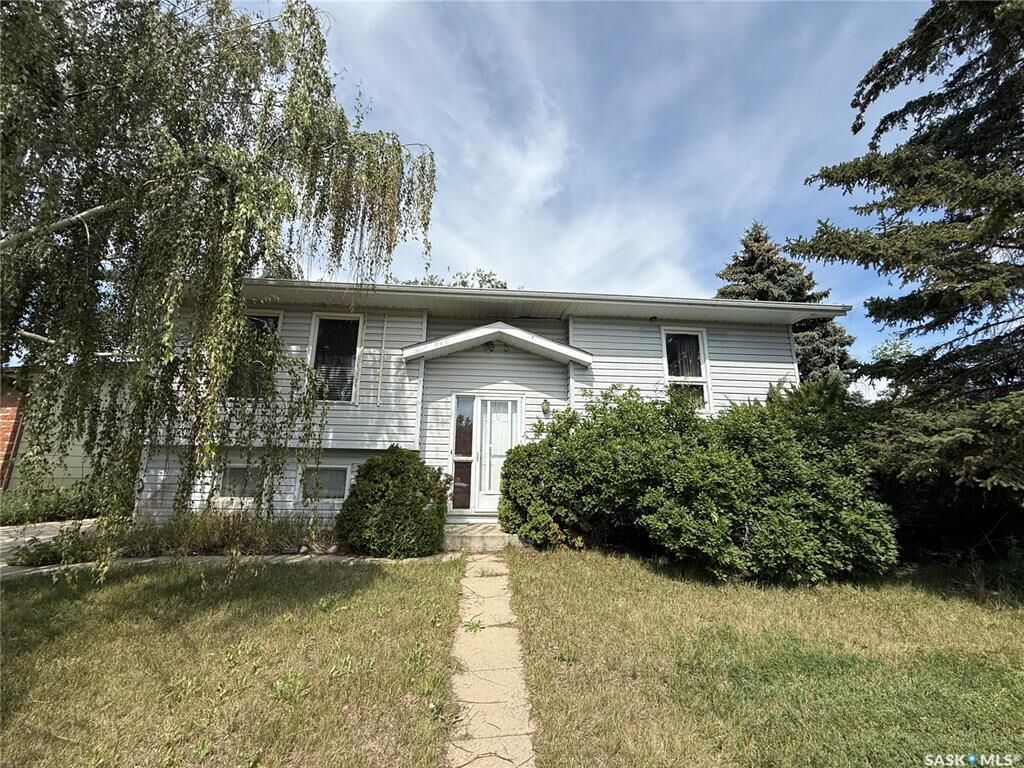
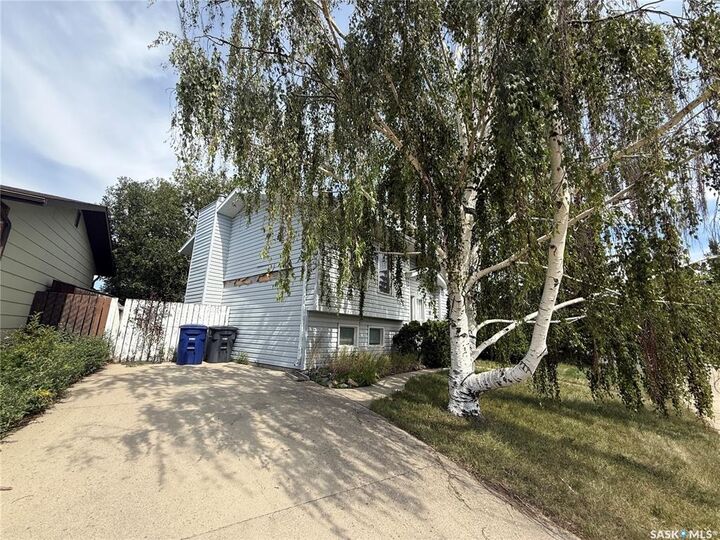
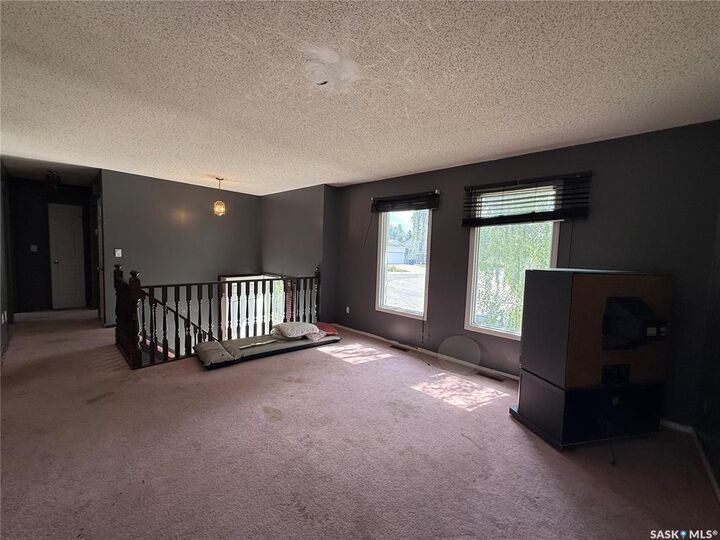
This 904 sq. ft. bilevel home offers an excellent opportunity for a buyer looking for an affordable property with plenty of potential. The home has been vacant for approximately nine years and requires some work, but with the right vision and improvements, it could be transformed into a comfortable family home or investment property The main floor features a functional layout with a spacious living room, kitchen and dining area, two bedrooms, and a 4-piece bathroom. Large windows provide natural light throughout the main living areas. The basement adds valuable additional living space with a family room complete with a wood-burning fireplace, two additional bedrooms, a 3-piece bathroom, laundry room, under-stair storage, and a utility room. With four bedrooms and two bathrooms in total, there is plenty of room for a growing family or those needing additional space. Outside, the property features a large backyard that is ready for landscaping and could be transformed into a great outdoor space for entertaining, gardening, children, or pets. Mature trees and established shrubs provide some privacy around the property.
The home is also equipped with central air conditioning; however, the condition and operation of the air conditioner are unknown and should be verified by the buyer. This property is being offered with the understanding that work and updates will be required. It presents an opportunity for someone willing to put in the effort to renovate and make the home their own. With its functional bilevel layout, four bedrooms, two bathrooms, large backyard, and additional basement living space, this could be a worthwhile project for a homeowner, renovator, or investor. Call to book your showing today!