47 Harvest Drive Stratford, PE C1B 0G2
Listing Courtesy of: PRINCE EDWARD ISLAND / Listed By: Gold Key Realty Ltd.

  47 Harvest Drive Stratford, PE C1B 0G2

Contingent (126 Days)
$779,000 (CAD)
5
BED
4
BATH
3,968
SQFT

Description

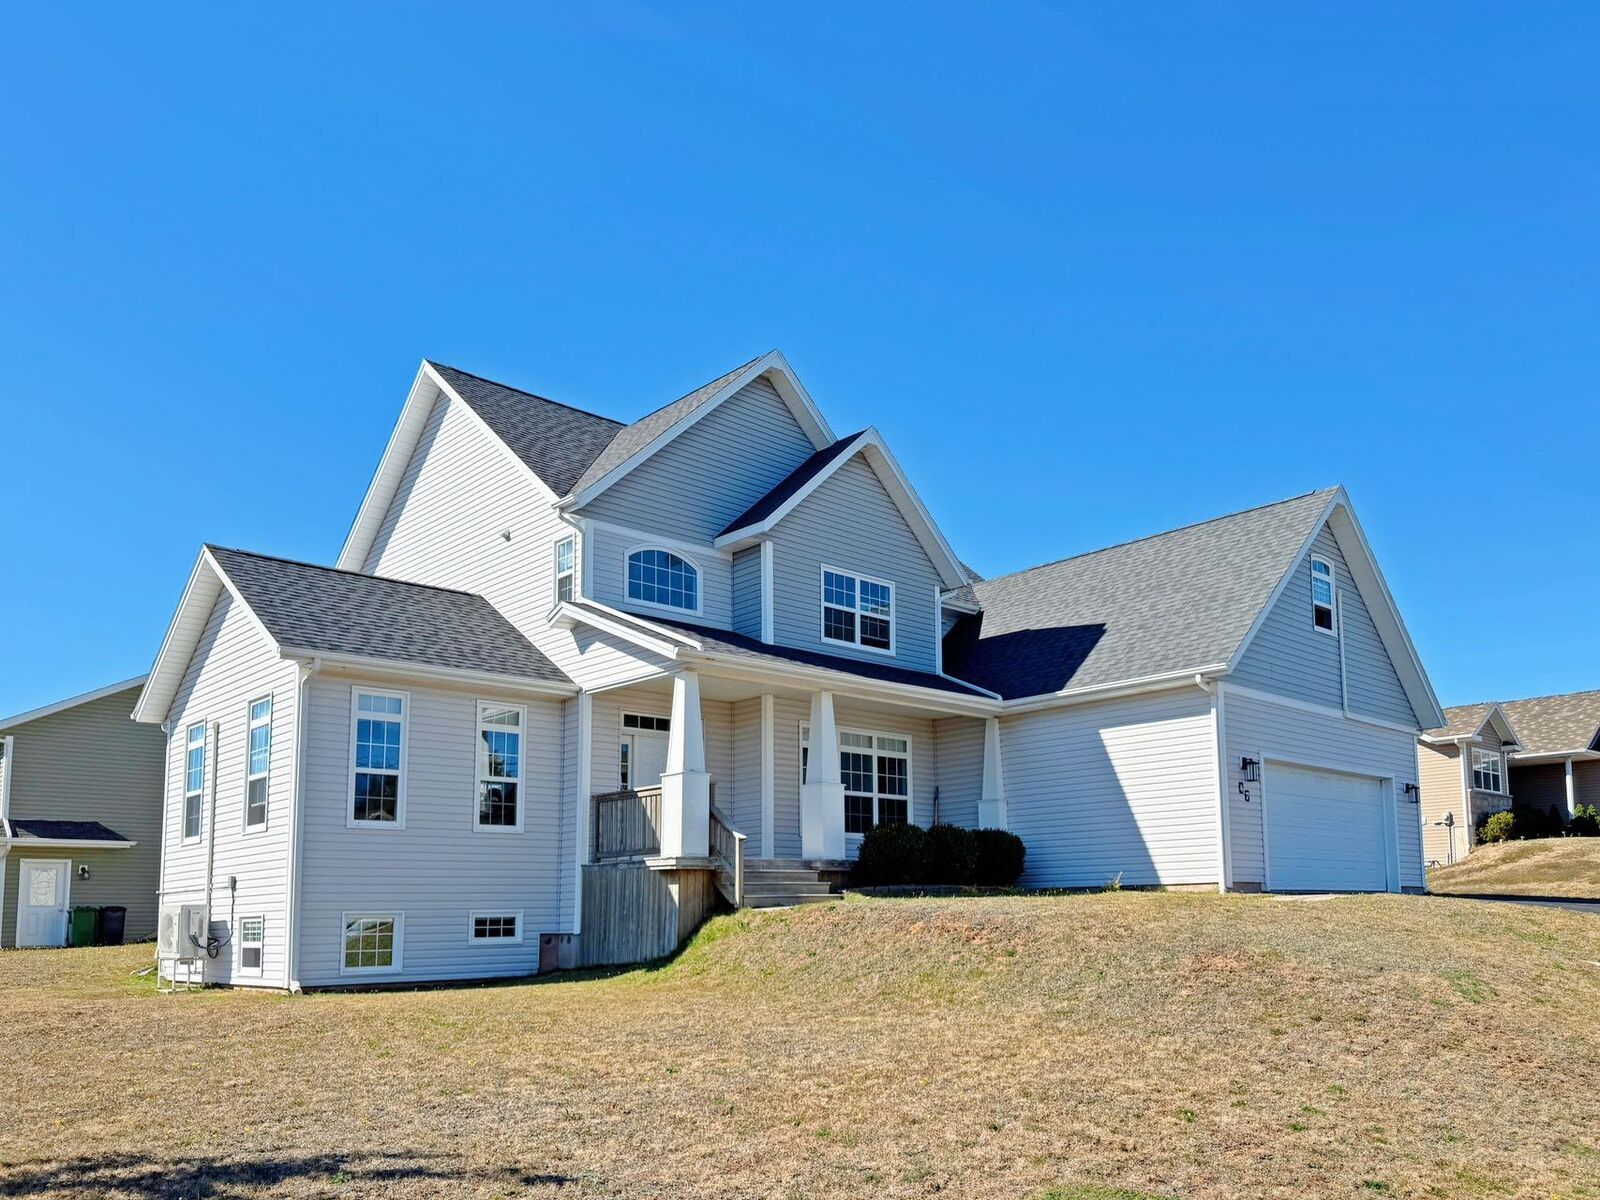
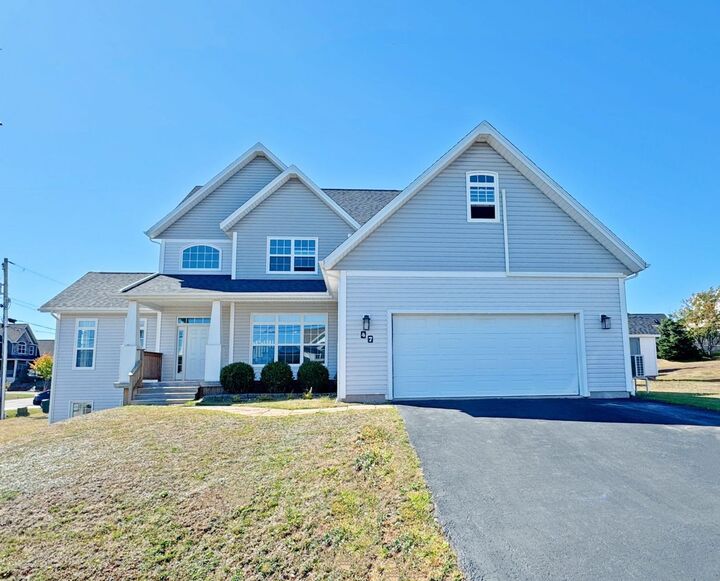
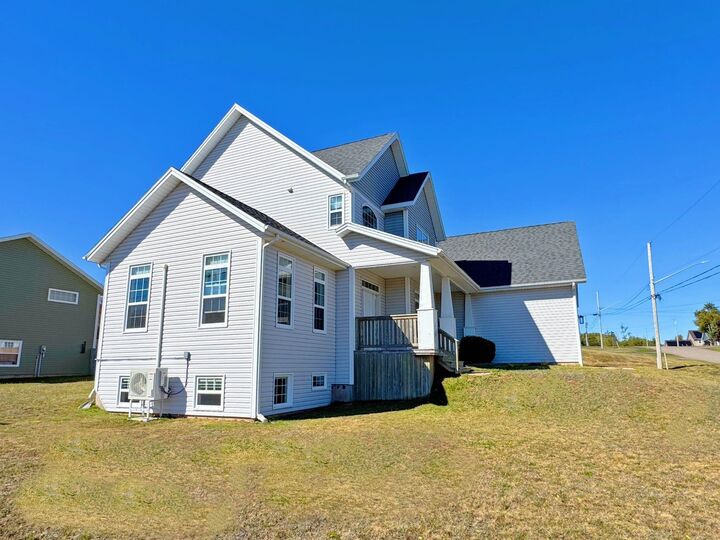
With nearly 4000 square feet of refined living space, this remarkable home offers comfort, character and coastal charm. Situated in the prestigious Kinlock Creek community, just minutes from the shoreline and golf course, this custom built residence blends thoughtful design with timeless appeal. Step into a bright and airy main floor with 9 foot ceilings and a seamless flow between the kitchen and living area. A striking stone fireplace anchors the space, complemented by built in cabinetry and warm wood accents. The kitchen is a chef's dream featuring a generous island with walnut countertop, a walk in pantry and direct access to a sunroom bathed in natural light. French doors, a formal dining room, a powder room and a double garage complete the main level. Upstairs, the primary suite is a true retreat, offering a spa like ensuite with heated floors and a deep soaking tub, plus a spacious walk-in closet. Two additional bedrooms also feature walk-in closets, and the bonus room above the garage provides flexible space for a fourth bedroom, home office, or media room. A dedicated laundry room adds convenience. The lower level is designed for both relaxation and entertainment, with large windows, in-floor and baseboard heating, a custom bar area, full bathroom and a versatile room currently used as a bedroom. Also enjoy the benefits of four modern heat pumps, all installed within the last year, plus a newly constructed shed for extra space and functionality. If you have been waiting for the perfect blend of space, style and location, this is it.

MLS®:
202604745
Taxes
$7,784(2026)
Lot Size
0.27 acres
Type
Single-Family Home
Year Built
2012
Style
Detached

Listed By

Junkai Zhou, Gold Key Realty Ltd.
Source
PRINCE EDWARD ISLAND
Last checked Aug 28 2026 at 3:45 PM EDT
Bathroom Details
  • Full Bathrooms: 4
Interior Features
  • Air Exchanger
  • Propane Fireplace
  • Central Vacuum
Lot Information
  • Cleared
  • Partial Landscaped
Property Features
  • Fireplace: Propane Fireplace
  • Foundation: Poured Concrete
Heating and Cooling
  • Baseboard
  • Heat Pump -Ducted
Basement Information
  • Fully Developed
Flooring
  • Hardwood
Exterior Features
  • Vinyl
  • Roof: Asphalt Shingle
Utility Information
  • Utilities: Cable, Electricity, High Speed Internet, Telephone
  • Sewer: Municipal
  • Fuel: Electric, Oil, Propane
Garage
  • Double
  • Attached
Parking
  • Paved
  • Double
Stories
  • 2
Living Area
  • 3,968 sqft
Powered by Walk Score®
Disclaimer: Copyright 2026 Prince Edward Island Real Estate Association. All rights reserved. This information is deemed reliable, but not guaranteed. The information being provided is for consumers’ personal, non-commercial use and may not be used for any purpose other than to identify prospective properties consumers may be interested in purchasing. Data last updated 8/28/26 08:45

