
Listing Courtesy of: PRINCE EDWARD ISLAND / Listed By: Re/Max Harbourside Realty
2 Laura Lane Stratford, PE C1B 2T5
Active (74 Days)
$549,000 (CAD)
OPEN HOUSE TIMES
-
OPENSun, Aug 302:00 pm - 4:00 pm
Description
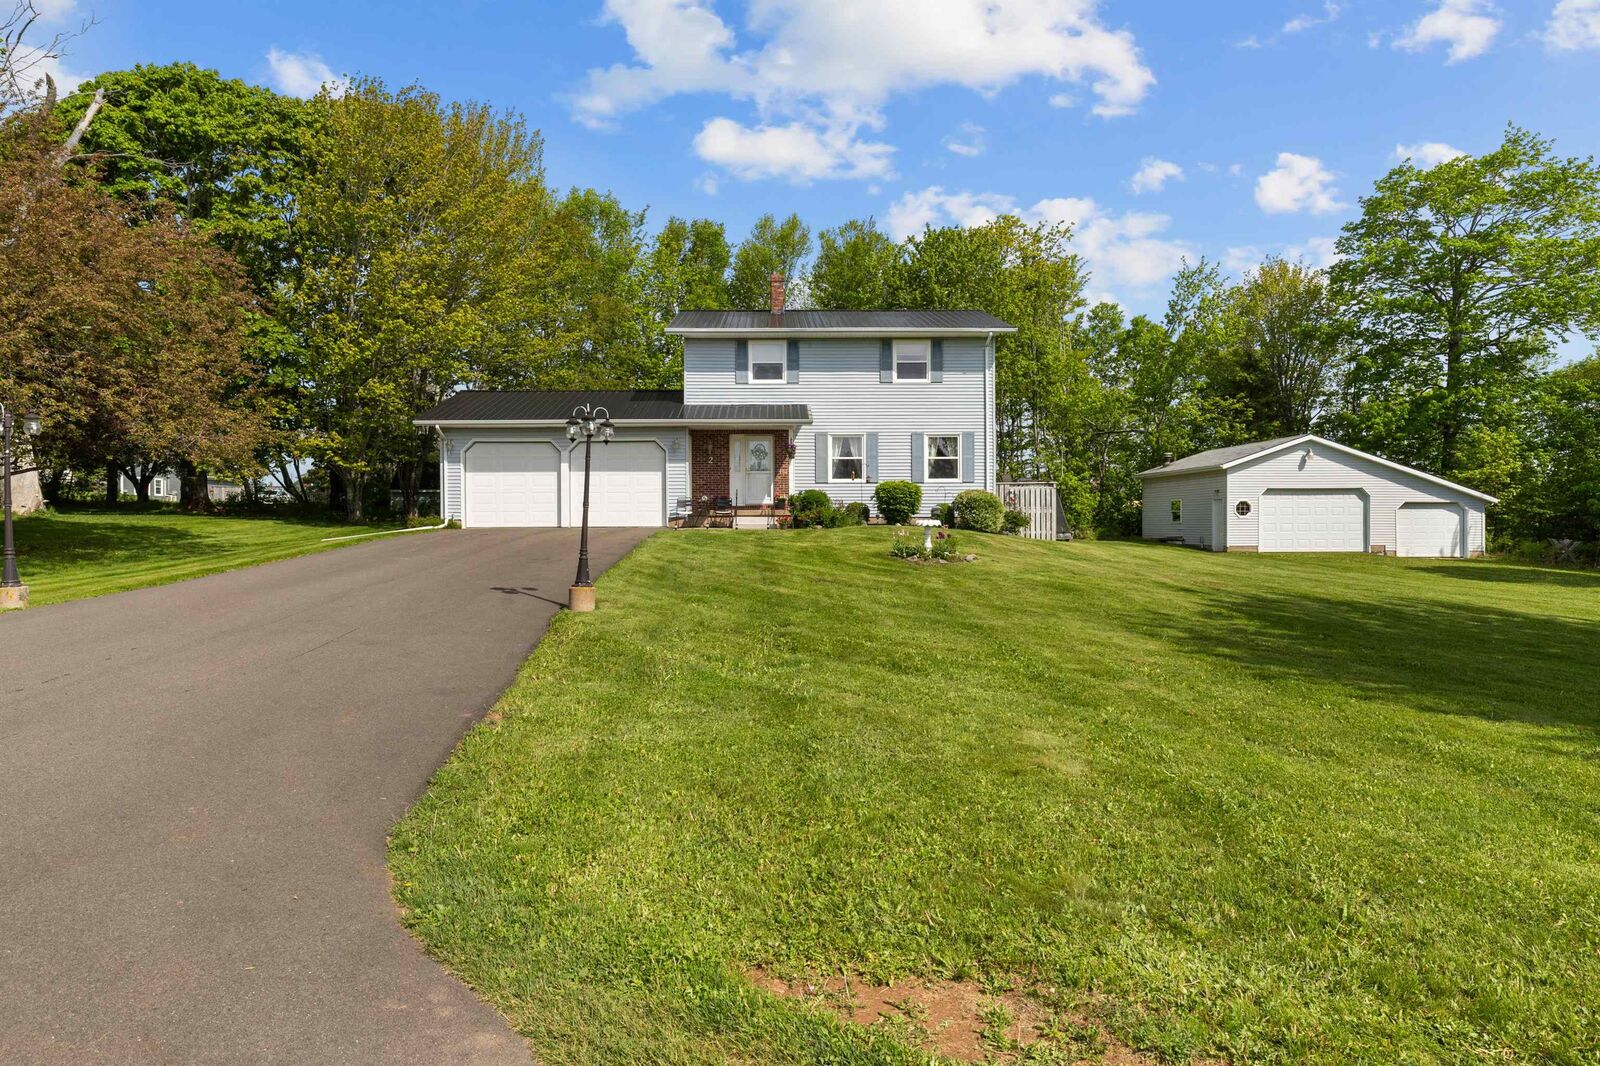

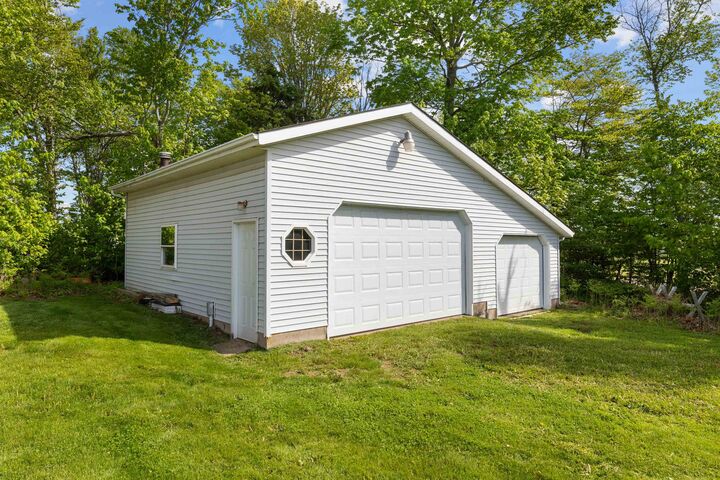
Discover exceptional family living at 2 Laura Lane,Stratford! Situated on a generous .5 acre lot directly across from the baseball-softball fields , this spacious 4 bedroom , 2.5 bath home offer the perfect blend of comfort, convenience and outdoor enjoyment .Step outside to your private retreat featuring an outdoor swimming pool and relaxing hot tub on a spacious deck, perfect for hosting family gatherings, entertaining friends, or simply unwinding after a long day. The beautifully landscaped yard provides plenty of space for recreation and outdoor enjoyment for your family. A standout feature of this property is the large outbuilding ,providing exceptional space for storage, a workshop, hobbies, or recreational equipment. Located in one of Stratford's most desirable communities, just minutes from Charlottetown, schools, parks, shopping, and recreation, this property provides plenty of space for growing families both inside and out. Stratford is known for its strong community atmosphere, excellent recreational facilities and convenient access to amenities. Wether you're looking for extra workspace or simply a comfortable family home in a private Stratford Location, this property delivers outstanding value and vesatility.
MLS®:
202614382
202614382
Taxes
$3,434(2026)
$3,434(2026)
Lot Size
0.5 acres
0.5 acres
Type
Single-Family Home
Single-Family Home
Style
Detached
Detached
Listed By
Greg Caseley, Re/Max Harbourside Realty
Source
PRINCE EDWARD ISLAND
Last checked Aug 28 2026 at 2:45 PM EDT
PRINCE EDWARD ISLAND
Last checked Aug 28 2026 at 2:45 PM EDT
Bathroom Details
- Full Bathrooms: 2
- Half Bathroom: 1
Interior Features
- Alarm System
- Hot Tub
- Satellite Dish
- Electric Fireplace
- Above Ground Pool
Lot Information
- Cleared
- Landscaped
Property Features
- Fireplace: Electric Fireplace
- Foundation: Poured Concrete
Heating and Cooling
- Furnace
- Hot Water
Basement Information
- Full
- Partially Developed
Flooring
- Hardwood
- Laminate
- Ceramic
Exterior Features
- Vinyl
- Roof: Metal
Utility Information
- Utilities: Electricity, High Speed Internet, Telephone
- Sewer: Municipal
- Fuel: Electric, Oil
School Information
- Elementary School: Stratford Elementary School
- Middle School: Birchwood Intermediate School
- High School: Charlottetown Rural Senior High
Garage
- Double
- Wired
- Attached
Parking
- Paved
- Double
- Parking Spaces(s)
Stories
- 2
Living Area
- 2,340 sqft
Listing Price History
Date
Event
Price
% Change
$ (+/-)
Aug 04, 2026
Price Changed
$549,000
-8%
-$46,000
Jun 15, 2026
Listed
$595,000
-
-
Disclaimer: Copyright 2026 Prince Edward Island Real Estate Association. All rights reserved. This information is deemed reliable, but not guaranteed. The information being provided is for consumers’ personal, non-commercial use and may not be used for any purpose other than to identify prospective properties consumers may be interested in purchasing. Data last updated 8/28/26 07:45

