
Listing Courtesy of: PRINCE EDWARD ISLAND / Listed By: Homelife P.E.i. Realty Inc.
24 Oak Drive Sherwood, PE C1A 6T5
Active (11 Days)
$535,000 (CAD)
OPEN HOUSE TIMES
-
OPENSun, Aug 301:00 pm - 3:00 pm

Description
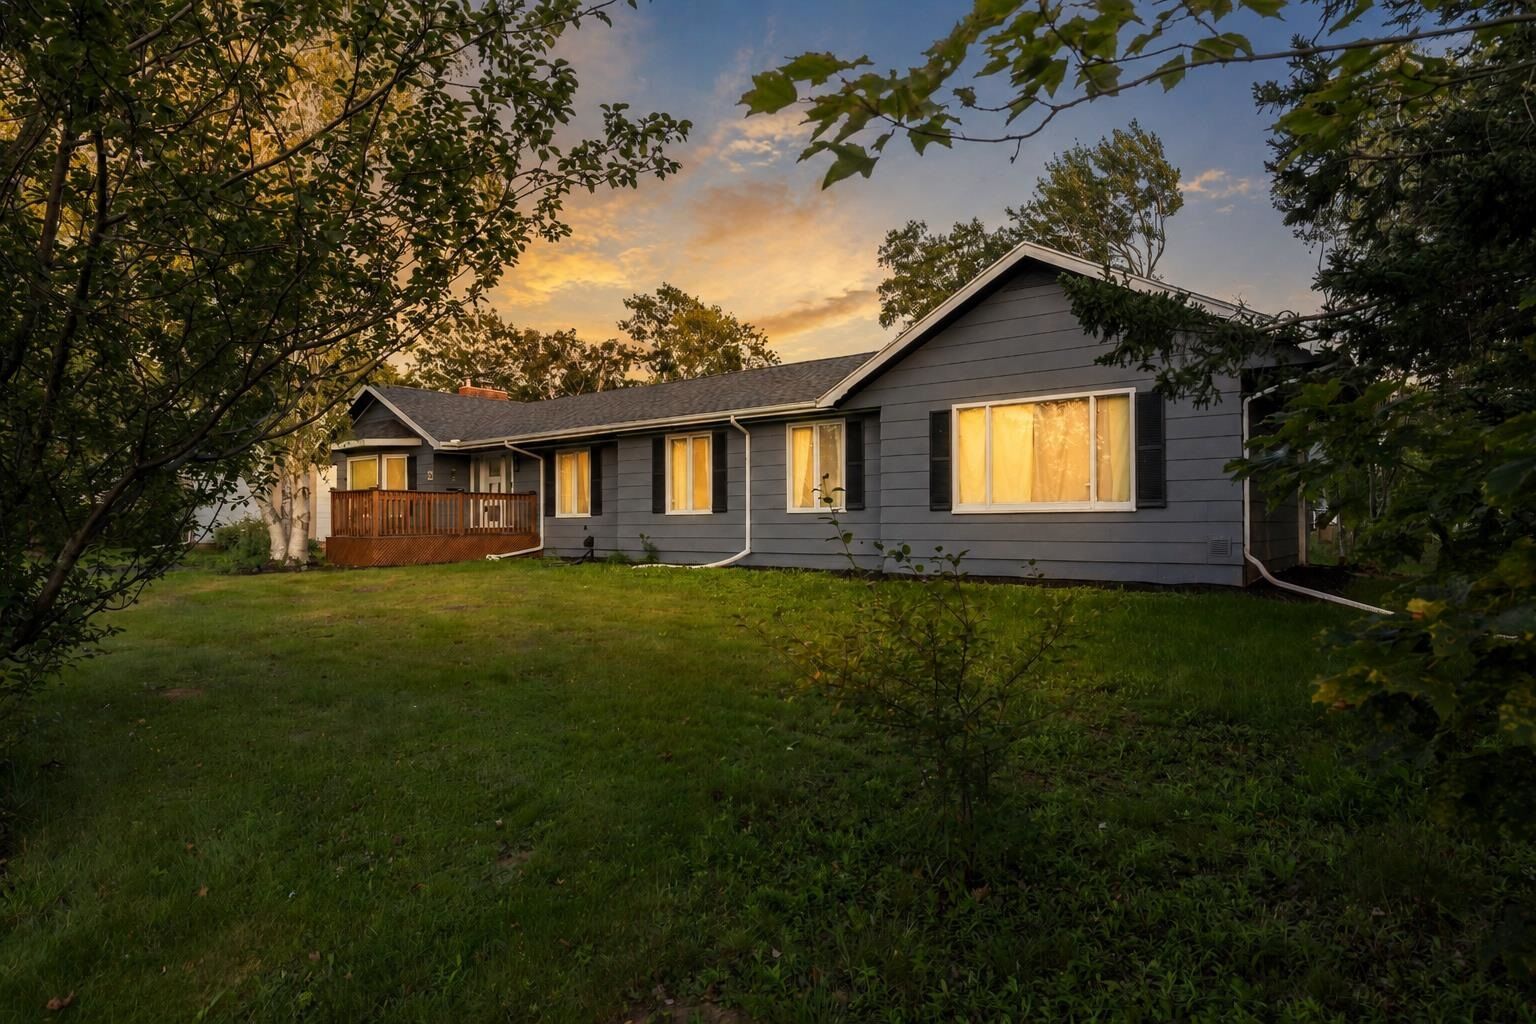
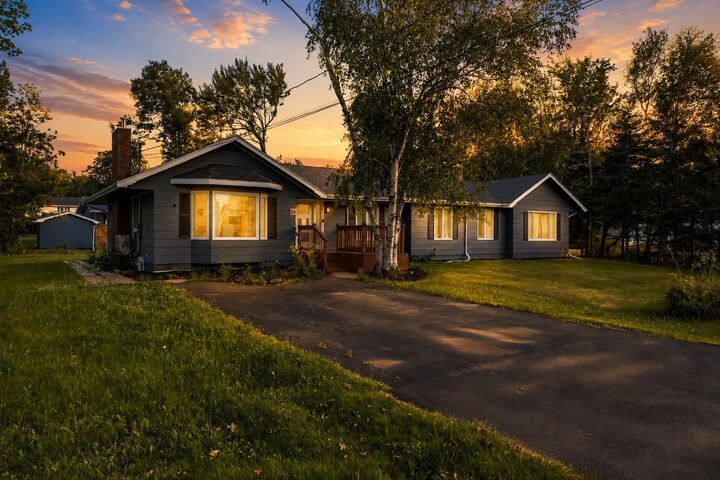
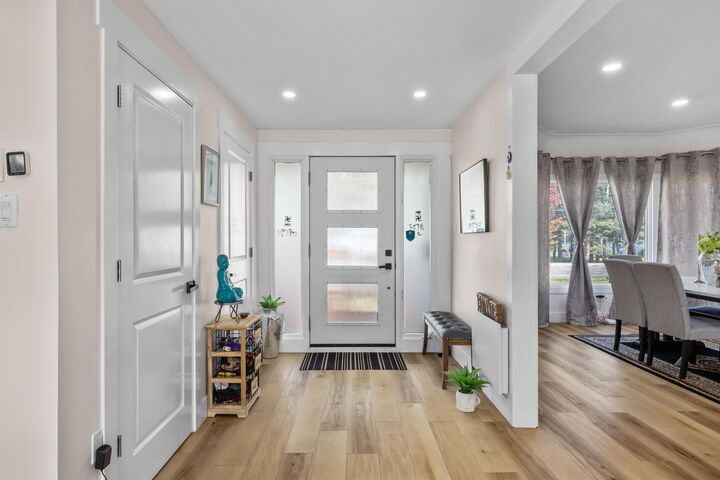
Beautifully updated and full of flexibility, this five-bedroom, three-bathroom home is a standout in Charlottetowns sought-after Sherwood neighbourhood. The home features a stylish kitchen with quartz countertops, stainless steel appliances, pantry, a 900 CFM range hood and updated bathrooms with both the ensuite and main bath featuring double sinks. 95% of the electrical wiring is new including the LED lights, electrical switches and sockets. It doesn't stop there, more upgrades include thermostatically controlled baseboard heating, an air exchanger, 24,000 BTU heat pump, and 200-amp electrical panel. The main level offers three bedrooms, including a spacious primary suite with walk-in closet and ensuite. The fully finished lower level adds two bedrooms with egress windows, a den, secondary kitchen area, separate entrance, and storage, offering excellent flexibility for family, guests, a home office, or potential rental use, subject to applicable requirements and approvals. Sitting on a corner lot, it has a secondary unpaved driveway and an extra large storage space with potential to be a garage by adding a garage door. Located in Sherwood, youre close to schools, UPEI, Royalty Crossing Mall, parks, shopping, dining, and many of Charlottetowns everyday amenities, while enjoying the convenience of an established residential neighbourhood. All measurements approximate and should be verified by purchaser.
MLS®:
202620811
202620811
Taxes
$5,102(2026)
$5,102(2026)
Type
Single-Family Home
Single-Family Home
Year Built
1975
1975
Style
Detached
Detached
Listed By
Alicia Hegarty, Homelife P.E.i. Realty Inc.
Source
PRINCE EDWARD ISLAND
Last checked Aug 28 2026 at 10:45 PM EDT
PRINCE EDWARD ISLAND
Last checked Aug 28 2026 at 10:45 PM EDT
Bathroom Details
- Full Bathrooms: 3
Lot Information
- Year Round Road
Property Features
- Foundation: Poured Concrete
- Foundation: Block Concrete
Heating and Cooling
- Baseboard
- Heat Pump -Ductless
Basement Information
- Fully Developed
Flooring
- Laminate
- Vinyl
Exterior Features
- Wood Siding
- Roof: Asphalt Shingle
Utility Information
- Utilities: Cable, Electricity
- Sewer: Municipal
- Fuel: Electric
Living Area
- 2,530 sqft
Disclaimer: Copyright 2026 Prince Edward Island Real Estate Association. All rights reserved. This information is deemed reliable, but not guaranteed. The information being provided is for consumers’ personal, non-commercial use and may not be used for any purpose other than to identify prospective properties consumers may be interested in purchasing. Data last updated 8/28/26 15:45

