
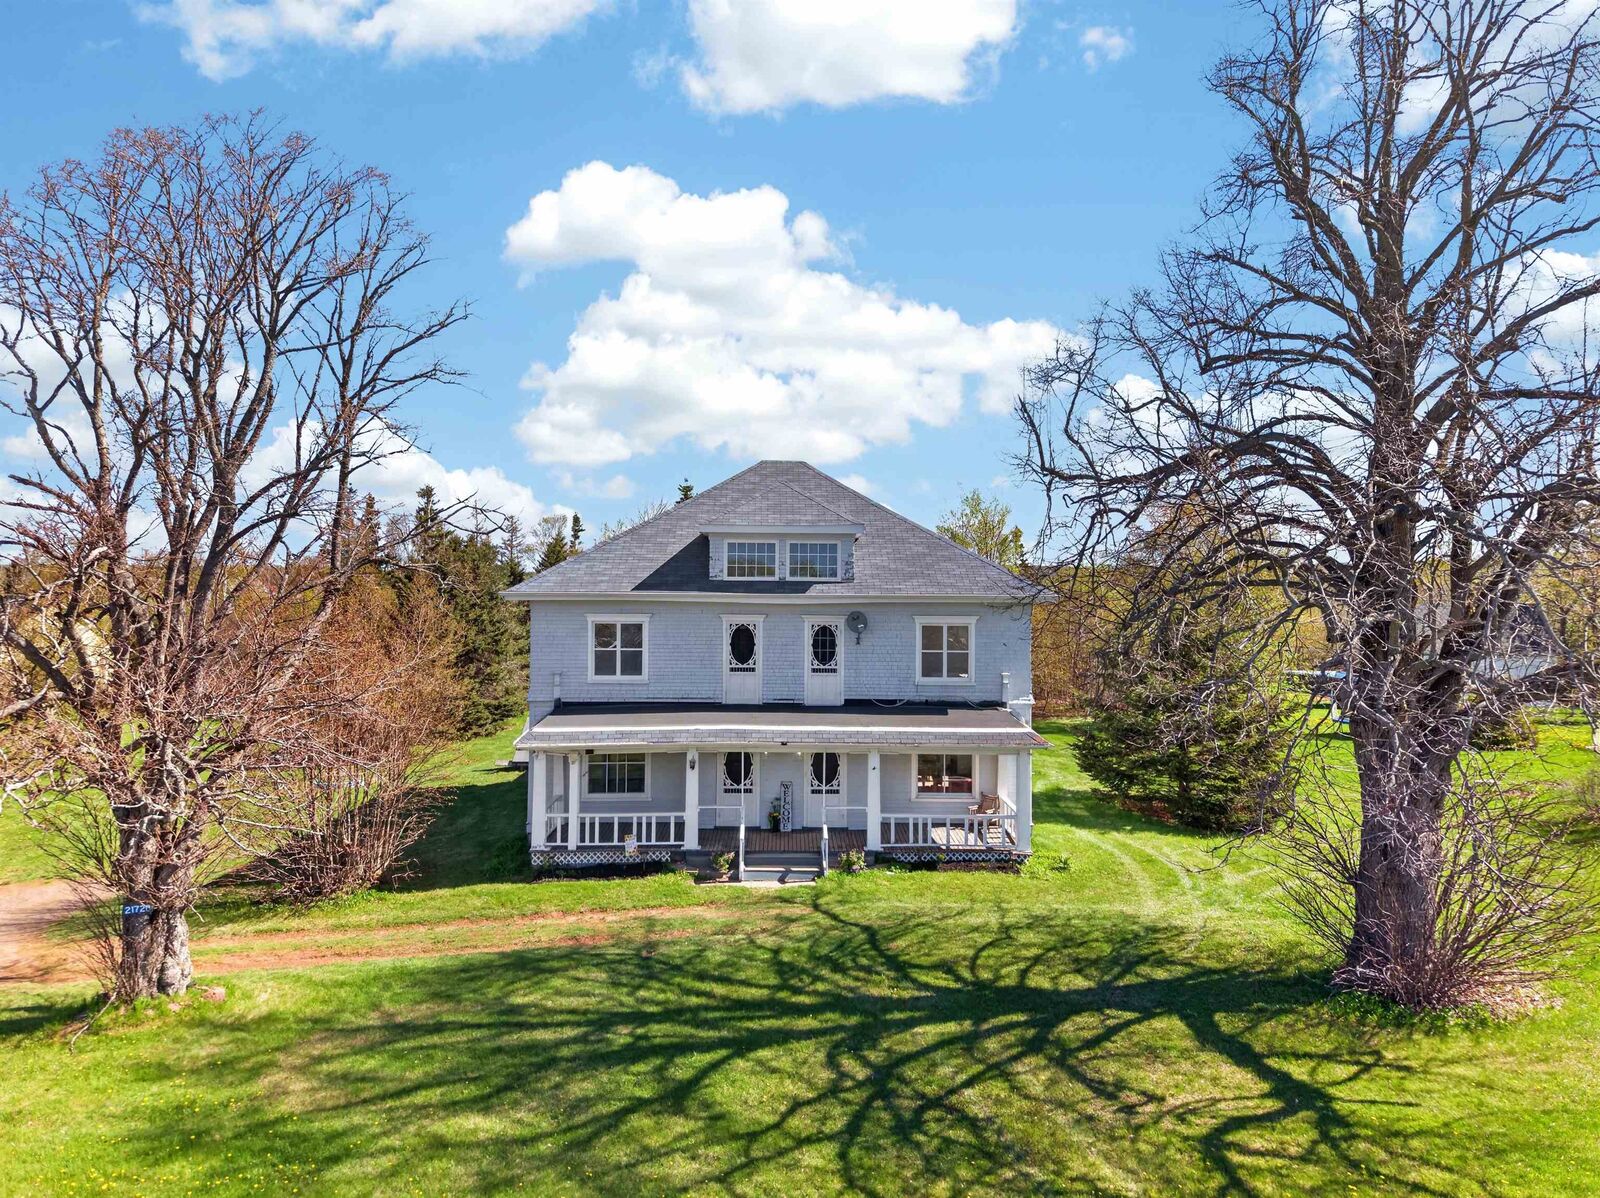
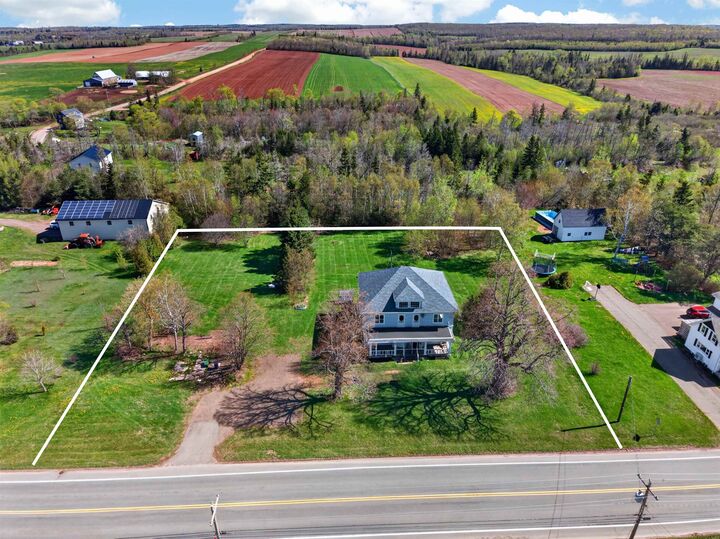
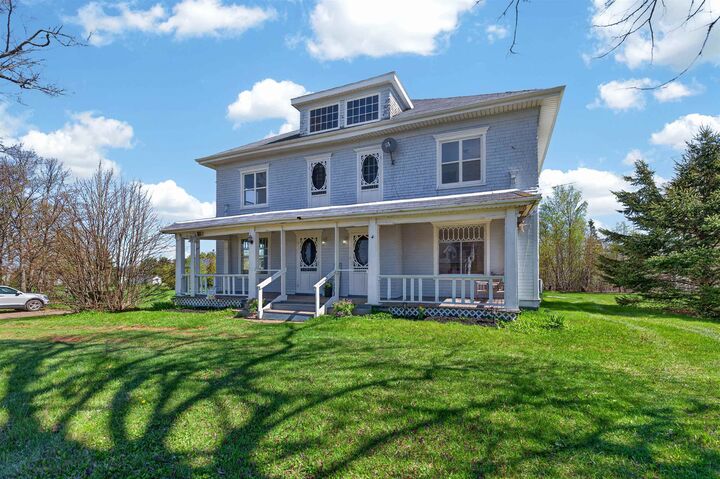
Listing Courtesy of: PRINCE EDWARD ISLAND / Listed By: Allan Weeks Real Estate Co.,ltd.
21720 Tch North Tryon, PE C0B 1A0
Active (8 Days)
$349,900 (CAD)

MLS®:
202621046
202621046
Taxes
$2,058(2026)
$2,058(2026)
Lot Size
1.11 acres
1.11 acres
Type
Single-Family Home
Single-Family Home
Year Built
1942
1942
Style
Side by Side
Side by Side
Listed By
Landan Weeks, Allan Weeks Real Estate Co.,ltd.
Source
PRINCE EDWARD ISLAND
Last checked Aug 28 2026 at 1:43 AM EDT
PRINCE EDWARD ISLAND
Last checked Aug 28 2026 at 1:43 AM EDT
Bathroom Details
- Full Bathrooms: 2
- Half Bathroom: 1
Interior Features
- Balcony
Lot Information
- Cleared
- Level
Property Features
- Foundation: Poured Concrete
Heating and Cooling
- Baseboard
- Heat Pump -Ductless
- Furnace
Basement Information
- Full
- Undeveloped
Flooring
- Hardwood
- Carpet
Exterior Features
- Wood Shingles
- Roof: Asphalt Shingle
Utility Information
- Utilities: Other
- Sewer: Septic
- Fuel: Electric, Oil
School Information
- Elementary School: Englewood School
- High School: Bluefield Senior High School
Garage
- None
Parking
- Gravel
- Parking Spaces(s)
Stories
- 3
Living Area
- 2,888 sqft
Disclaimer: Copyright 2026 Prince Edward Island Real Estate Association. All rights reserved. This information is deemed reliable, but not guaranteed. The information being provided is for consumers’ personal, non-commercial use and may not be used for any purpose other than to identify prospective properties consumers may be interested in purchasing. Data last updated 8/27/26 18:43


Description