
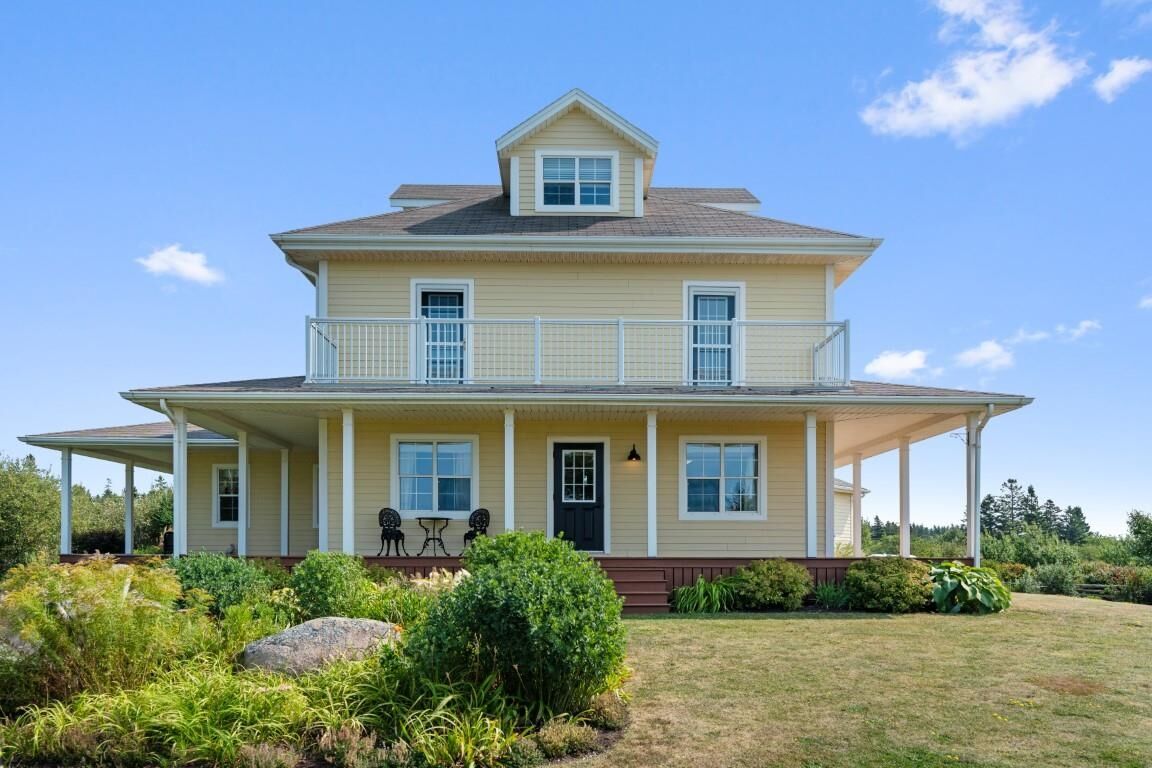
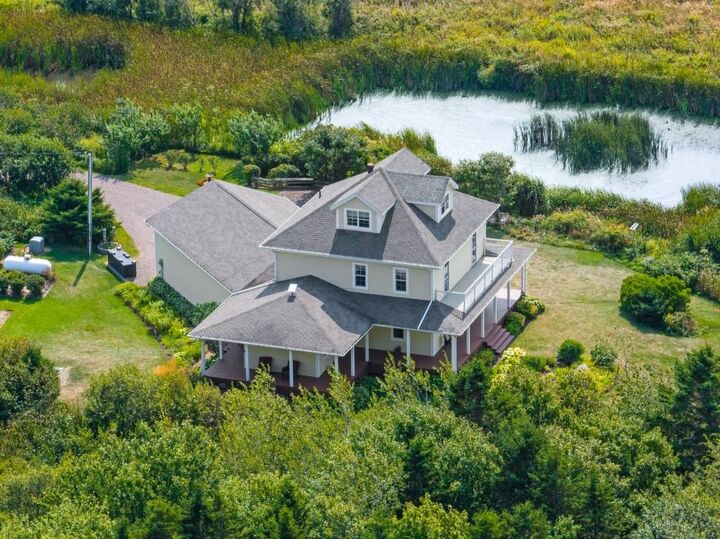
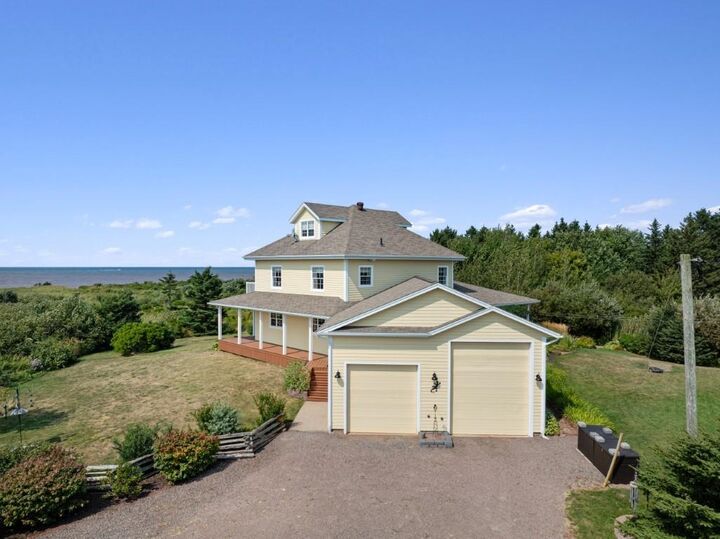
Listing Courtesy of: PRINCE EDWARD ISLAND / Listed By: Royal Lepage Country Estates 1985 Ltd
7373 Route 11 Cap Egmont, PE C0B 2E0
Active (148 Days)
$541,168 (USD)

MLS®:
202606256
202606256
Taxes
$5,323(2025)
$5,323(2025)
Lot Size
5.03 acres
5.03 acres
Type
Single-Family Home
Single-Family Home
Year Built
2008
2008
Style
Detached
Detached
Views
Ocean
Ocean
Listed By
Jenny Wickenheiser, Royal Lepage Country Estates 1985 Ltd
Source
PRINCE EDWARD ISLAND
Last checked Aug 28 2026 at 4:45 PM EDT
PRINCE EDWARD ISLAND
Last checked Aug 28 2026 at 4:45 PM EDT
Bathroom Details
- Full Bathrooms: 2
Interior Features
- Ensuite Bath
- Water Jet Tub
- Central Vacuum
- Satellite Dish
Lot Information
- Wooded/Treed
- Landscaped
- Hardwood Bush
- Stream/Pond
Property Features
- Foundation: Insulated Concrete
Heating and Cooling
- Geo Thermal
Basement Information
- Full
- Undeveloped
Flooring
- Engineered Hardwood
- Cork
Exterior Features
- Cementitious Board
- Roof: Asphalt Shingle
Utility Information
- Utilities: Electricity, High Speed Internet, Telephone
- Sewer: Septic
- Fuel: Electric, Propane
School Information
- Elementary School: Miscouche Consolidated School
- Middle School: Summerside Intermediate School
- High School: Three Oaks Senior High School
Garage
- Double
- Wired
- Attached
Parking
- Gravel
Stories
- 3
Living Area
- 3,565 sqft
Listing Price History
Date
Event
Price
% Change
$ (+/-)
Jul 17, 2026
Price Changed
$749,900
-6%
-$49,100
May 26, 2026
Price Changed
$799,000
-11%
-$100,000
Apr 02, 2026
Price Changed
$899,000
39%
$250,233
Apr 02, 2026
Listed
$648,767
-
-
Disclaimer: Copyright 2026 Prince Edward Island Real Estate Association. All rights reserved. This information is deemed reliable, but not guaranteed. The information being provided is for consumers’ personal, non-commercial use and may not be used for any purpose other than to identify prospective properties consumers may be interested in purchasing. Data last updated 8/28/26 09:45


Description