
Inscription par: PRINCE EDWARD ISLAND / Listed By: Royal Lepage Country Estates 1985 Ltd
7373 Route 11 Cap Egmont, PE C0B 2E0
En vigueur (148 Jours)
541 168 $ (USD)

MLS®:
202606256
202606256
Les impôts
$5,323(2025)
$5,323(2025)
Surface Terrain
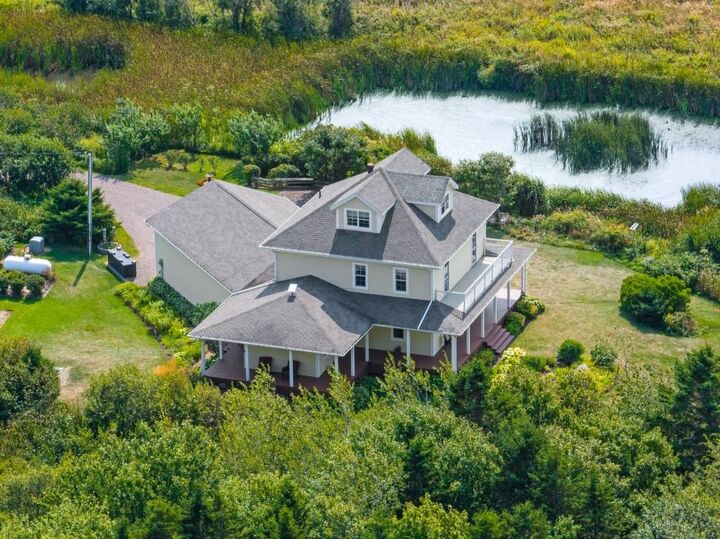
5.03 acres
5.03 acres
Catégorie
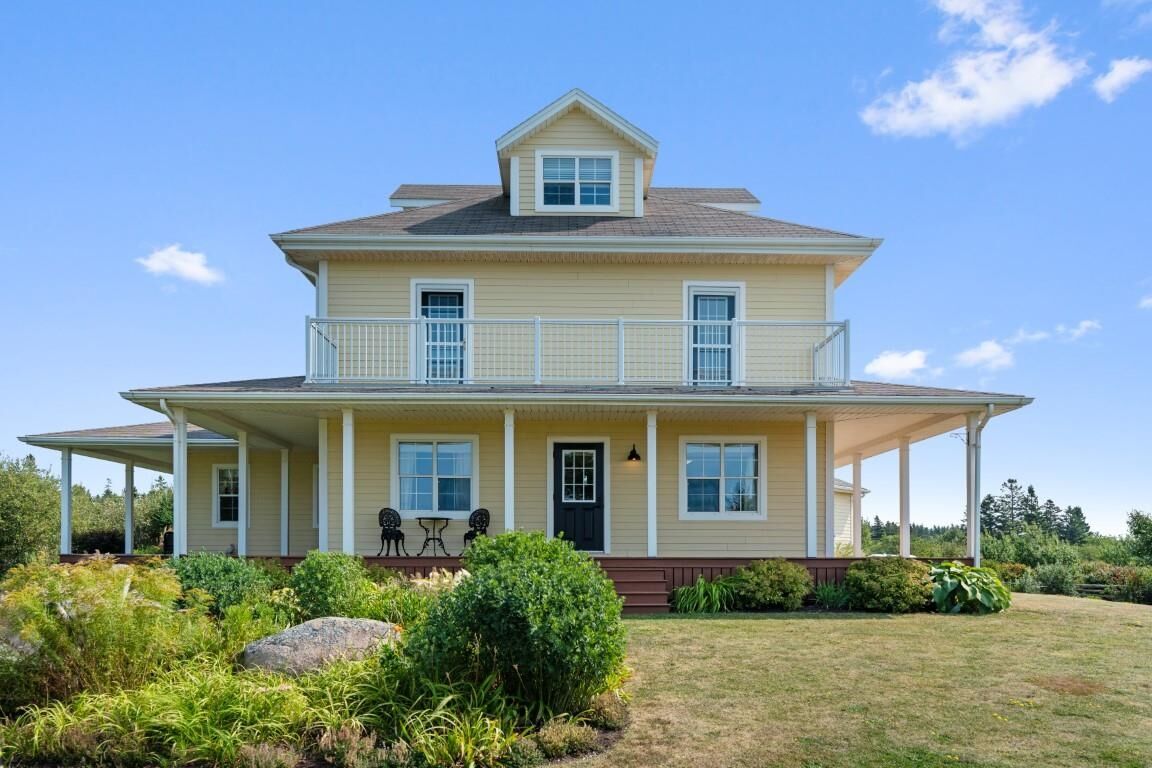
Single-Family Home
Single-Family Home
Année de Construction
2008
2008
Style
Detached
Detached
Vue
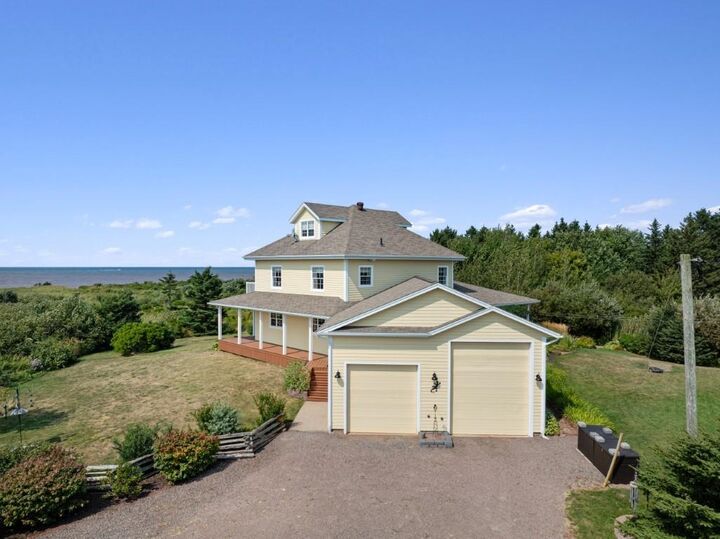
Ocean
Ocean
Listed By
Jenny Wickenheiser, Royal Lepage Country Estates 1985 Ltd
Source
PRINCE EDWARD ISLAND
Dernière vérification Août 28 2026 à 6:45 PM EDT
PRINCE EDWARD ISLAND
Dernière vérification Août 28 2026 à 6:45 PM EDT
Détails sur les salles de bains
- Salles de bains: 2
Caractéristiques Intérieures
- Ensuite Bath
- Water Jet Tub
- Central Vacuum
- Satellite Dish
Informations sur le lot
- Wooded/Treed
- Landscaped
- Hardwood Bush
- Stream/Pond
Caractéristiques de la propriété
- Foundation: Insulated Concrete
Chauffage et refroidissement
- Geo Thermal
Informations sur les sous-sols
- Full
- Undeveloped
Planchers
- Engineered Hardwood
- Cork
Caractéristiques extérieures
- Cementitious Board
- Toit: Asphalt Shingle
Informations sur les services publics
- Utilities: Electricity, High Speed Internet, Telephone
- Sewer: Septic
- Fuel: Electric, Propane
Informations sur les écoles
- Elementary School: Miscouche Consolidated School
- Middle School: Summerside Intermediate School
- High School: Three Oaks Senior High School
Garage
- Double
- Wired
- Attached
Stationnement
- Gravel
Étages
- 3
Surface Habitable
- 3,565 pi. ca.
Historique des prix des annonces
Date
Événement
Prix
% Variation en
$ (+/-)
Juil 17, 2026
Prix modifié
749 900 $
-6%
-49 100 $
Mai 26, 2026
Prix modifié
799 000 $
-11%
-100 000 $
Avr 02, 2026
Prix modifié
899 000 $
39%
250 233 $
Avr 02, 2026
Listé
648 767 $
-
-
Disclaimer: Copyright 2026 Prince Edward Island Real Estate Association. All rights reserved. This information is deemed reliable, but not guaranteed. The information being provided is for consumers’ personal, non-commercial use and may not be used for any purpose other than to identify prospective properties consumers may be interested in purchasing. Data last updated 8/28/26 11:45


Description