14 James Court Woolwich, ON N0B 2M1
Listing Courtesy of: PropTX - IDX / Listed By: Royal Lepage Wolle Realty

  14 James Court Woolwich, ON N0B 2M1

Active
$2,599,000 (CAD)
4
BED
3
BATH
3000-3500
SQFT

Description

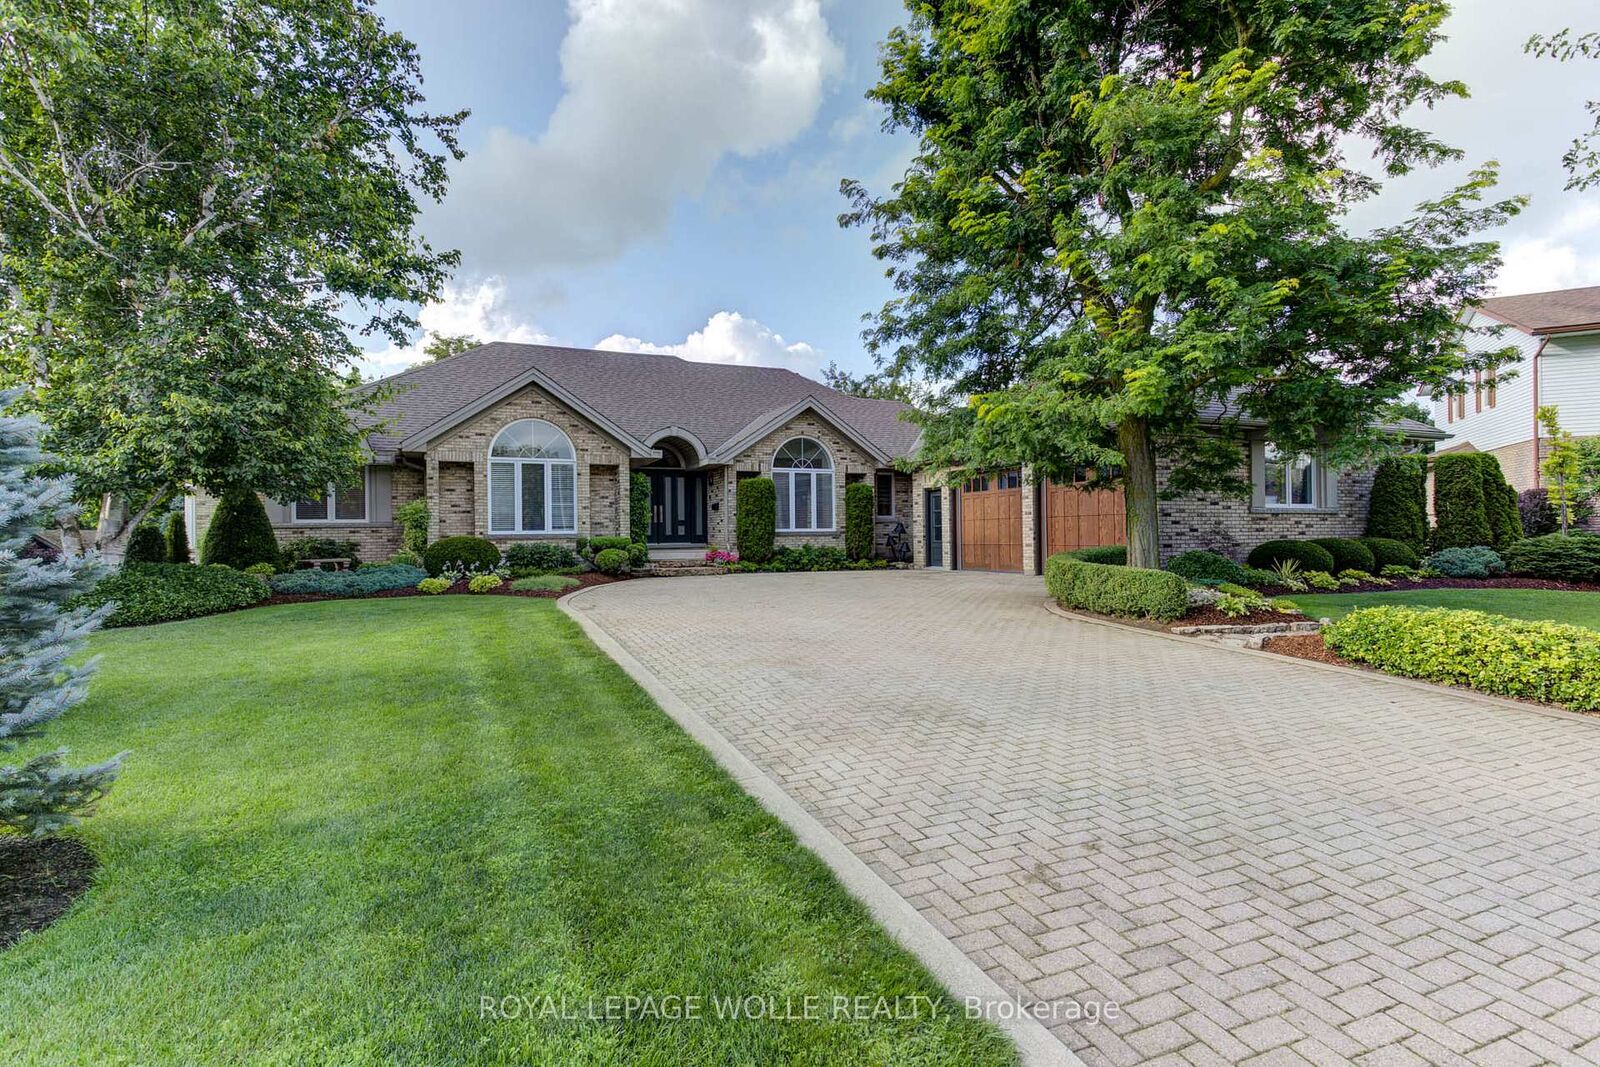
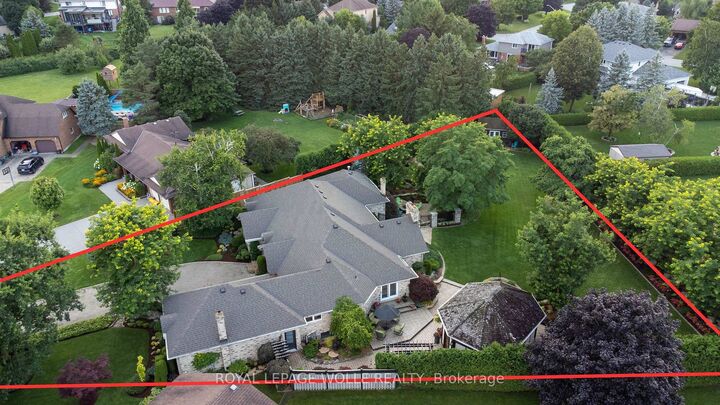
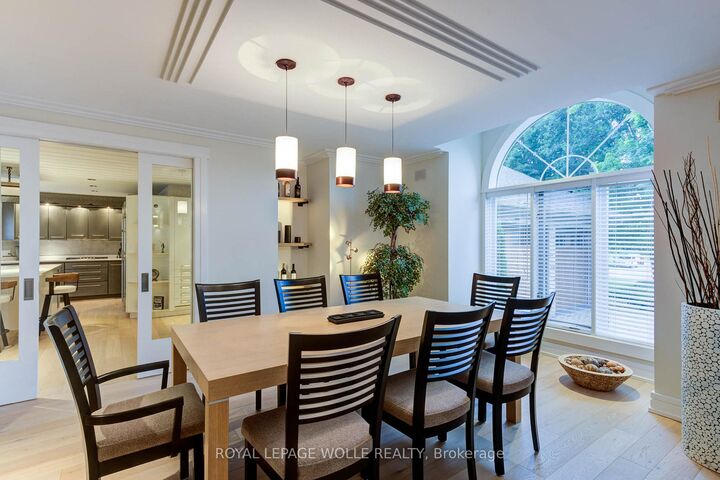
Luxurious Multi-Generational Living in Heidelberg. This custom-built bungalow blends West Coast Boho flair with rustic modern elegance, offering over 6,435 sq. ft. of extraordinary living space. Tucked away on a desirable private street just minutes from St. Jacobs Farmers Market andNorth Waterloo, this expansive home is designed for both lifestyle and comfort. The oversized double-car garage provides direct access to a fully finished in-law suite ideal for multi-generational living or hosting guests. A grand foyer opens to an airy layout with a formal dining area and a sunken great room featuring vaulted ceilings, custom beams, and a wood-burning fireplace, all overlooking the chef-inspired kitchen with a spacious island. A tucked-away laundry room and powder room add convenience. The main level offers three bedrooms/home office options, including a primary retreat with its own fireplace and a stunning atrium-inspired ensuite filled with PropTx Innovations Inc. assumes no responsibility for the accuracy of any information shown. Copyright PropTx Innovations Inc. 2026 Rooms natural light. Three full bathrooms complete this floor. The walkout lower level has been newly updated with lighter paint, a wet bar, desk area, and modern finishes, enhancing its potential as a private suite. It includes an additional bedroom, full bathroom, and versatile living space. Outdoors, the beautifully landscaped yard is a true sanctuary with rock gardens, perennials, fire pit, waterfall, gazebo, and hot tub.With three separate patios, a shed with gas hookup, and a yard with pool potential, the possibilities for entertaining and recreation are endless. Gas lines for a BBQ or heater are already in place. A home of unparalleled character and function this one is a must-see. Book your private showing today!

MLS®:
X13228034
Taxes
$8,844(2025)
Type
Single-Family Home
Style
Bungalow
Views
Trees/Woods, Garden
County
Waterloo Regional Municipality

Listed By

Royal Lepage Wolle Realty
Source
PropTX - IDX
Last checked Aug 28 2026 at 8:37 PM EDT
Bathroom Details
Interior Features
  • Water Softener
  • Central Vacuum
  • Built-In Oven
  • Bar Fridge
  • Sump Pump
  • Water Heater
  • Auto Garage Door Remote
  • Carpet Free
  • Storage
  • Sewage Pump
  • Guest Accommodations
  • Countertop Range
  • In-Law Suite
  • In-Law Capability
  • Primary Bedroom - Main Floor
Property Features
  • Fireplace: Living Room
  • Fireplace: Natural Gas
  • Fireplace: Family Room
  • Fireplace: Wood
  • Fireplace: Other
  • Foundation: Poured Concrete
Heating and Cooling
  • Forced Air
  • Central Air
Basement Information
  • Separate Entrance
  • Walk-Out
Pool Information
  • None
Exterior Features
  • Brick
  • Roof: Asphalt Shingle
Utility Information
  • Sewer: Septic
  • Fuel: Gas
  • Energy: Energy Certificate: No
Garage
  • Attached
Stories
  • 1

Listing Price History

Date
Event
Price
% Change
$ (+/-)
Jul 30, 2026
Price Changed
$2,599,000
-13%
-$389,000
Powered by Walk Score®
Disclaimer: Copyright 2026 Toronto IDX. All rights reserved. This information is deemed reliable, but not guaranteed. The information being provided is for consumers’ personal, non-commercial use and may not be used for any purpose other than to identify prospective properties consumers may be interested in purchasing. Data last updated 8/28/26 13:37

