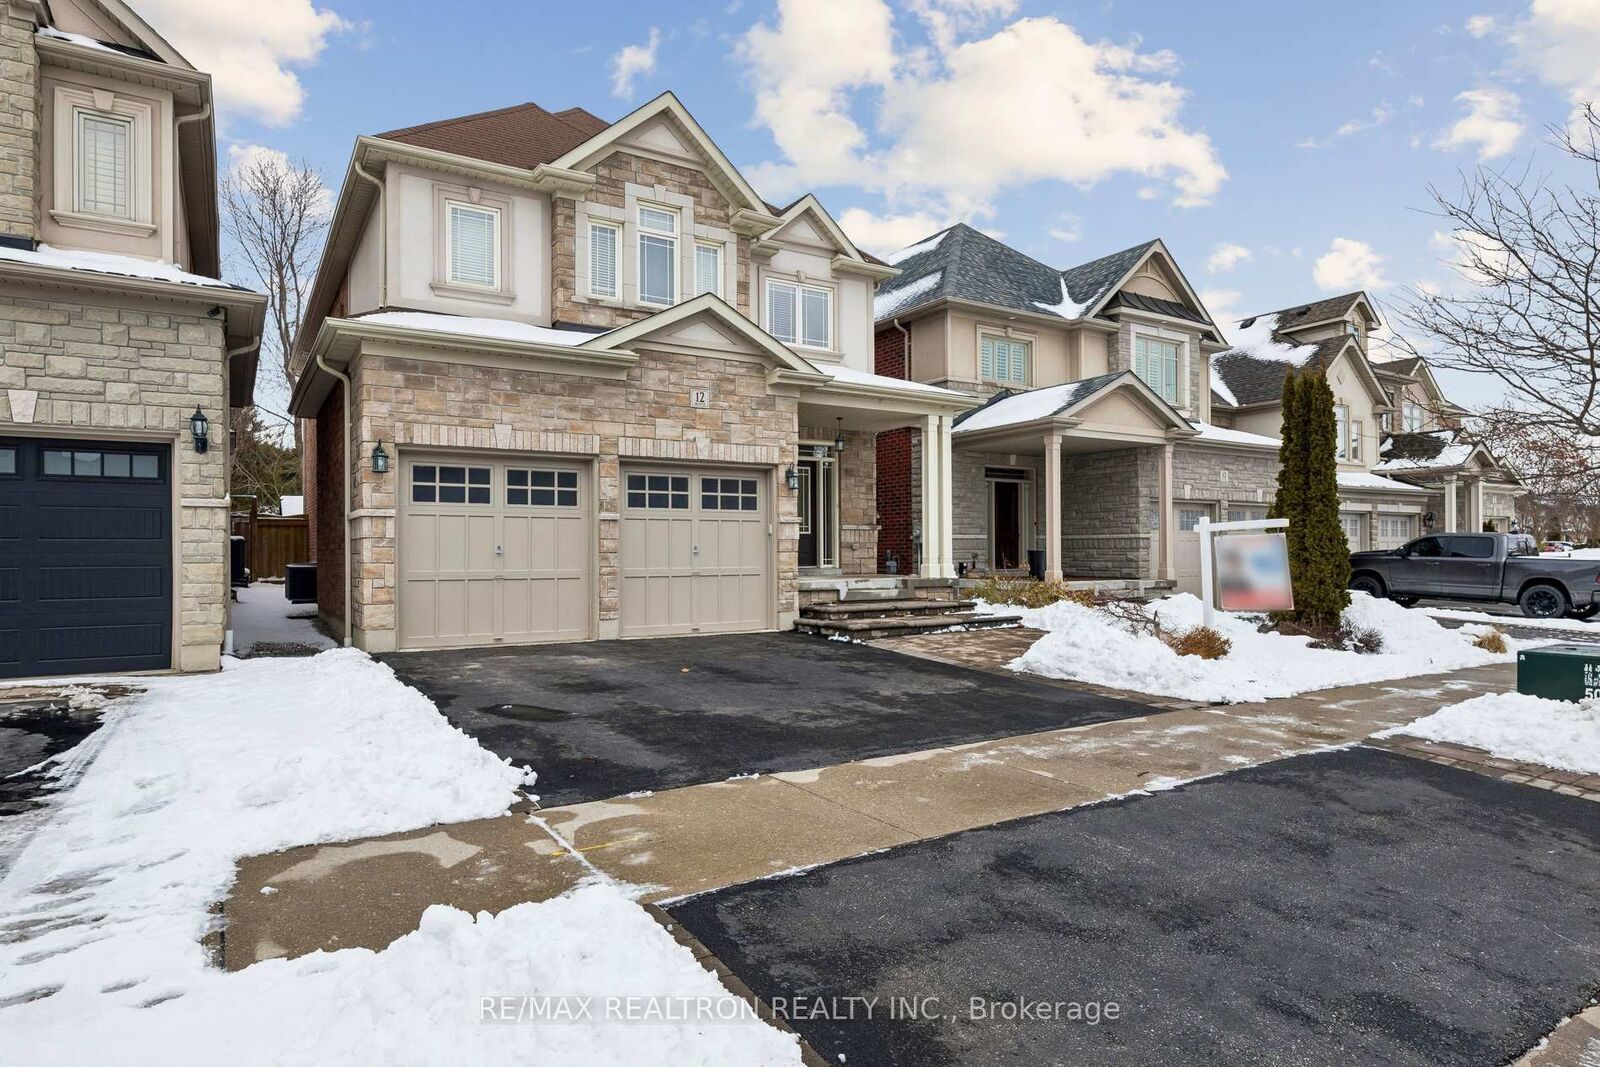
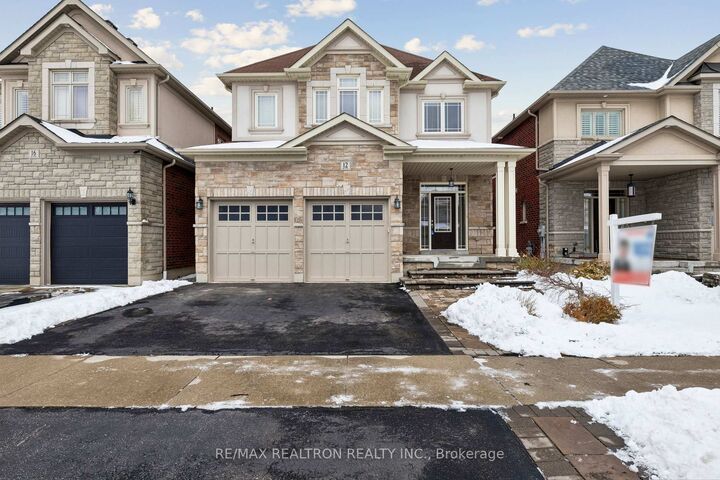
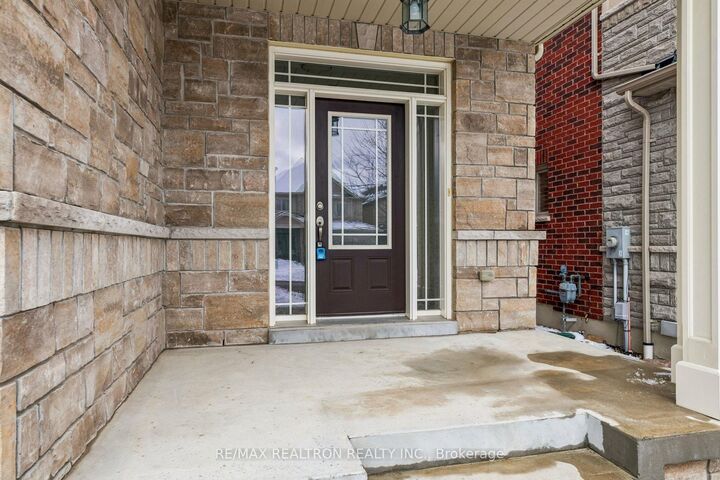
12 Promenade Drive Whitby, ON L1R 0L4
Listing Courtesy of: PropTX - IDX / Listed By: Re/Max Realtron Realty Inc.

  12 Promenade Drive Whitby, ON L1R 0L4

Active
$1,279,900 (CAD)

6
BED
4
BATH
2500-3000
SQFT

Description

Experience refined living in this **exceptional Denoble residence**, located in one of **Whitby's most desirable neighbourhoods**. Thoughtfully designed with **luxurious finishes and impeccable craftsmanship**, this elegant home showcases **Brazilian Cherry hardwood flooring**, **9-foot ceilings on the main level**, **smooth ceilings throughout**, and **extensive crown moulding** , 200AMP electrical Panel that elevate the home's sophisticated ambiance.Offering **2,838 sq. ft. of beautifully designed living space plus an additional 1,400 sq. ft. of professionally finished basement**, this impressive residence features **4 spacious bedrooms and 4 upgraded bathrooms**, ideal for both family living and entertaining.The **primary suite is a private retreat**, complete with a **luxurious 5-piece ensuite** and a stunning **double-sided gas fireplace shared between the bedroom and spa-inspired bathroom**. A **grand double staircase** welcomes you upon entry, leading to thoughtfully designed living spaces filled with natural light.The **gourmet kitchen** features **high-quality custom cabinetry**, **granite and quartz countertops**, and a **breakfast bar**, perfectly suited for both everyday living and entertaining. The **family room showcases a spectacular stone gas fireplace with a built-in entertainment centre**, creating a warm and inviting gathering space.The **finished basement adds remarkable versatility**, featuring **an additional kitchen area (1.5 kitchens) and a wine chiller**, ideal for hosting guests or extended family.Perfectly situated within **close proximity to top-ranked Durham schools, a new elementary school, shopping centres, cafes, restaurants, and public transit**, this home offers the perfect balance of **luxury, comfort, and convenience**.

MLS®:
E13647490
Taxes
$8,792(2025)
Type
Single-Family Home
Style
2-Storey
Views
Trees/Woods, Creek/Stream, City, Garden
County
Regional Municipality of Durham
Community
Taunton North

Listed By

Re/Max Realtron Realty Inc.
Source
PropTX - IDX
Last checked Aug 29 2026 at 4:57 PM EDT
Bathroom Details
Interior Features
  • Bar Fridge
  • Auto Garage Door Remote
  • Carpet Free
  • Erv/Hrv
Property Features
  • Fireplace: Natural Gas
  • Fireplace: Family Room
  • Fireplace: Other
  • Foundation: Concrete
Heating and Cooling
  • Forced Air
  • Central Air
Basement Information
  • Finished
Pool Information
  • None
Exterior Features
  • Brick
  • Stone
  • Roof: Asphalt Shingle
Utility Information
  • Sewer: Sewer
  • Fuel: Gas
  • Energy: Energy Certificate: No
Garage
  • Built-In
Parking
  • Private
Stories
  • 2
Powered by Walk Score®
Disclaimer: Copyright 2026 Toronto IDX. All rights reserved. This information is deemed reliable, but not guaranteed. The information being provided is for consumers’ personal, non-commercial use and may not be used for any purpose other than to identify prospective properties consumers may be interested in purchasing. Data last updated 8/29/26 09:57

