
Listing Courtesy of: WINDSOR-ESSEX COUNTY / Listed By: Abe Hiebert, Century 21 Local Home Team Realty Inc. Brokerage; Jake Klassen, Century 21 Local Home Team Realty Inc. Brokerage
52 Robinson Street Wheatley, ON N0P 2P0
Active (84 Days)
$549,900 (CAD)

MLS®:
26013320
26013320
Taxes
$4,503(2025)
$4,503(2025)
Lot Size
0.64 acres
0.64 acres
Type
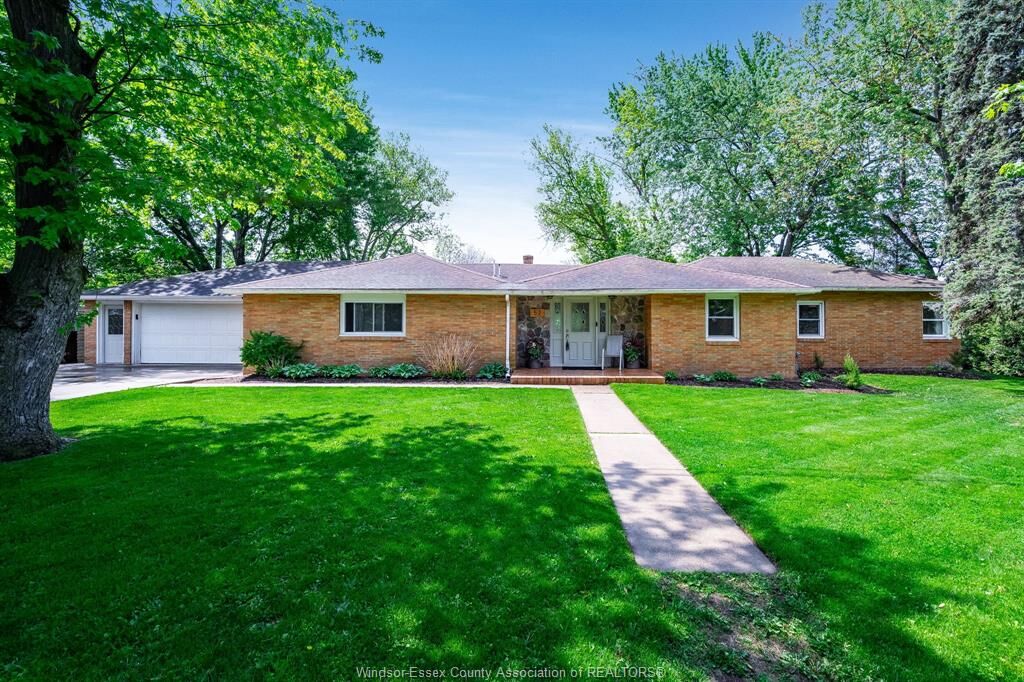
Single-Family Home
Single-Family Home
Year Built
1957
1957
Style
Ranch, Bungalow
Ranch, Bungalow
County
Chatham-Kent
Chatham-Kent
Listed By
Abe Hiebert, Century 21 Local Home Team Realty Inc. Brokerage
Jake Klassen, Century 21 Local Home Team Realty Inc. Brokerage
Jake Klassen, Century 21 Local Home Team Realty Inc. Brokerage
Source
WINDSOR-ESSEX COUNTY
Last checked Aug 28 2026 at 8:04 PM EDT
WINDSOR-ESSEX COUNTY
Last checked Aug 28 2026 at 8:04 PM EDT
Bathroom Details
- Full Bathrooms: 2
- Half Bathroom: 1
Interior Features
- Appliances : Dishwasher
- Misc Features : In-Law Suite
- Appliances : 2 Fridges
- Appliances : 2 Stoves
Subdivision
- 48 - Wheatley
Lot Information
- Landscaped
Property Features
- Foundation: Block
Heating and Cooling
- Central Air Conditioning
- Forced Air
- Furnace
Flooring
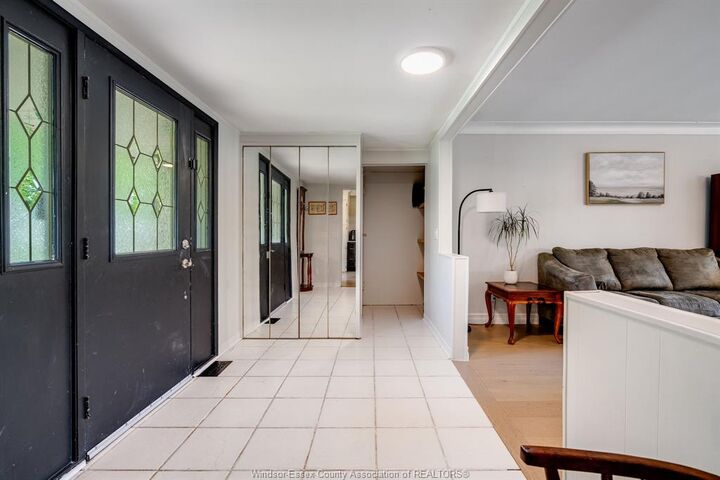
- Ceramic or Porcelain
- Cushion or Lino or Vinyl
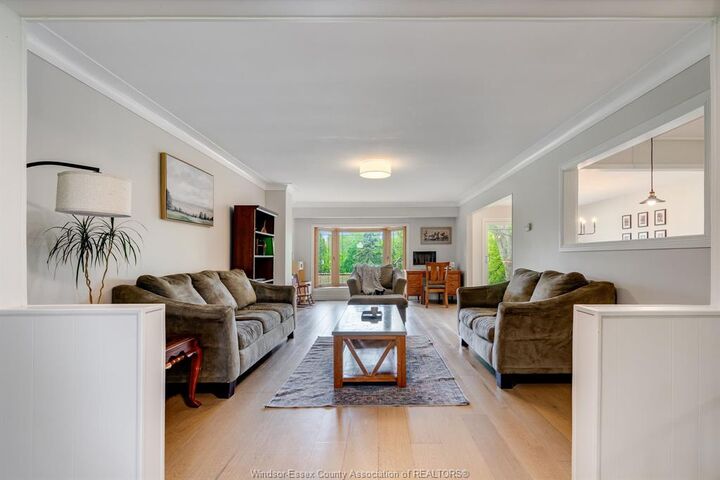
- Hardwood or Engineered Hrwd
Exterior Features
- Brick
- Roof: Asphalt Shingle
Utility Information
- Utilities: Connected
- Sewer: Sanitary Connected
- Fuel: Natural Gas
Garage
- Double Garage
- Attached Garage
Stories
- 1
Disclaimer: Copyright 2026 Windsor-Essex County Association of Realtors. All rights reserved. This information is deemed reliable, but not guaranteed. The information being provided is for consumers’ personal, non-commercial use and may not be used for any purpose other than to identify prospective properties consumers may be interested in purchasing. Data last updated 8/28/26 13:04


Description