
Listing Courtesy of: ITSO FRANCHISE / Listed By: Jeff Gingerich, Century 21 Heritage House Ltd. Brokerage
634 Cedargrove Place Waterloo, ON N2L 4Y9
Pending (12 Days)
$699,000 (CAD)
OPEN HOUSE TIMES
-
OPENSun, Aug 302:00 pm - 4:00 pm

Description
MLS®:
40855348
40855348
Lot Size
5,140 SQFT
5,140 SQFT
Type
Single-Family Home
Single-Family Home
Year Built
1973
1973
Style
Bungalow
Bungalow
County
Waterloo Regional Municipality
Waterloo Regional Municipality
Listed By
Jeff Gingerich, Century 21 Heritage House Ltd. Brokerage
Source
ITSO FRANCHISE
Last checked Aug 25 2026 at 9:38 PM EDT
ITSO FRANCHISE
Last checked Aug 25 2026 at 9:38 PM EDT
Bathroom Details
- Full Bathrooms: 2
Interior Features
- Water Meter
- Dishwasher
- Dryer
- Refrigerator
- Stove
- Washer
- Laundry: In Basement
- Windows: Window Coverings
Lot Information
- Rectangular
- Highway Access
- Library
- Public Transit
- Schools
- Shopping Nearby
- Quiet Area
- School Bus Route
- Urban
- Greenbelt
- Place of Worship
- Playground Nearby
- Trails
- Campground
- Landscaped
Property Features
- Fireplace: 0
- Foundation: Poured Concrete
Heating and Cooling
- Forced Air
- Natural Gas
- Central Air
Basement Information
- Development Potential
- Partially Finished
- Full
Exterior Features
- Roof: Asphalt Shing
Utility Information
- Utilities: Cable Connected
- Sewer: Sewer (Municipal)
Parking
- Inside Entry
- Concrete
- Attached Garage
- Total: 3
Stories
- 1
Living Area
- 1,147 sqft
Disclaimer: Listing content protected by copyright and licensed by Information Technology Systems Ontario: Data last updated: 8/25/26 14:38


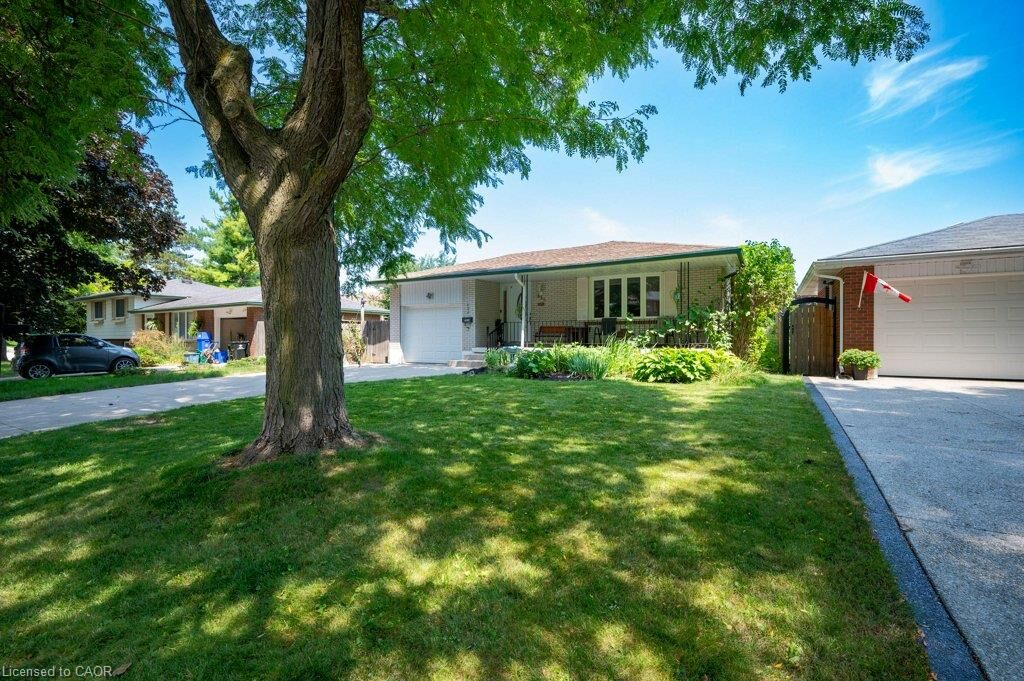
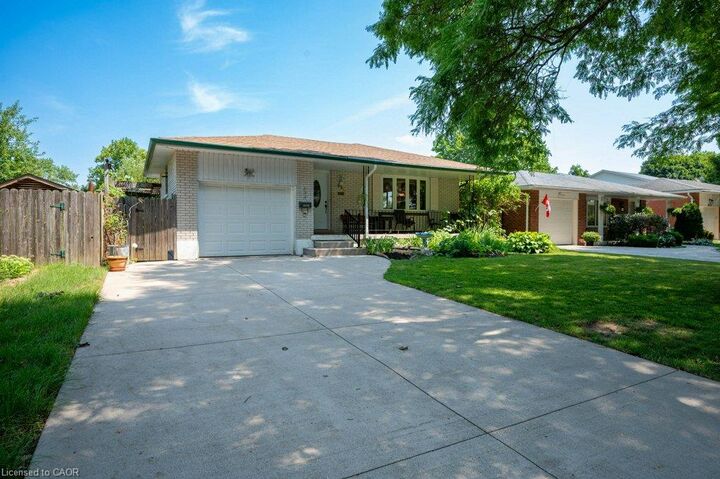
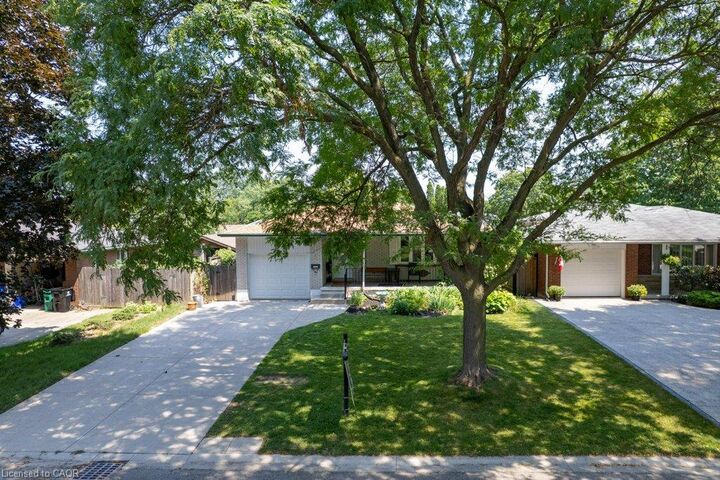
All the big-ticket items have already been completed for you: Kitchen, Bathrooms, Windows, Roof Shingles, Hi-Efficiency Gas Furnace, Central Air, maintenance free soffit, fascia and eaves and a 100 amp Breaker Panel. There's ample parking with a concrete driveway for 4 vehicles and an attached garage(bonus no sidewalk to shovel!). Featuring a functional layout with plenty of natural light, all that's left to do is bring your personal decorating ideas and make it your own. The basement has a 3 piece bathroom with an oversized shower and offers great potential for recreation or an inlaw suite. You'll love morning coffee on the inviting front porch 23' x 5' and entertaining on the private covered deck 17' x 15' ideal for barbecues and family time. Kids and pets will love the fenced yard and gardeners will cherish the sunshine the garden receives. Whether you're a first-time homebuyer, downsizing, or looking for a solid property in a prime location near the University of Waterloo, parks, and transit, this solid bungalow is ready for you to call home!