
Listing Courtesy of: ITSO / Listed By: Royal Lepage Wolle Realty
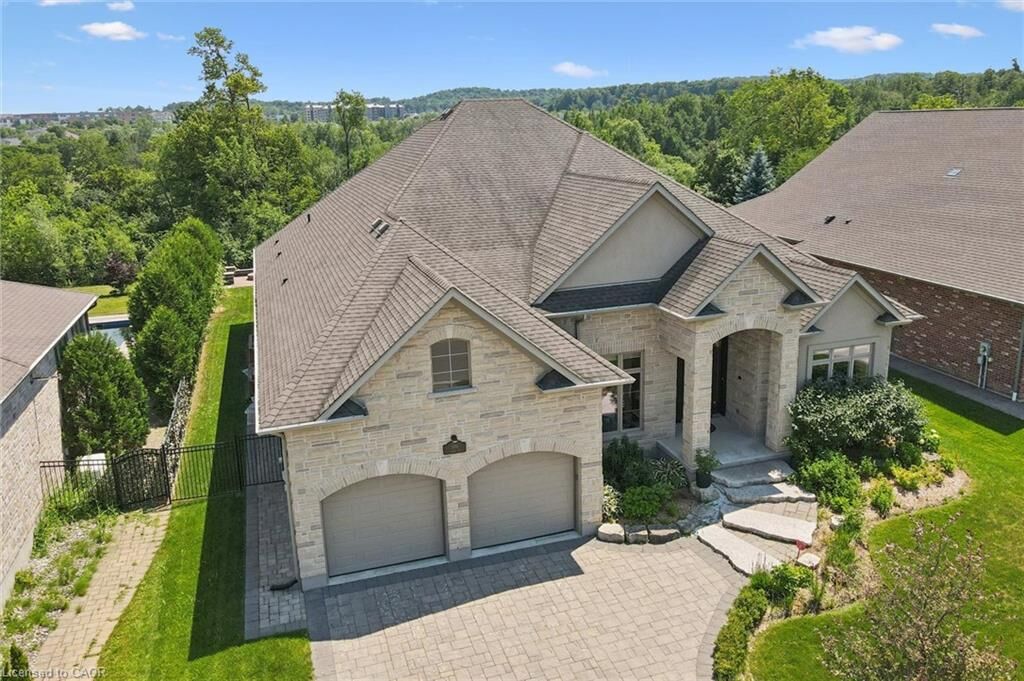
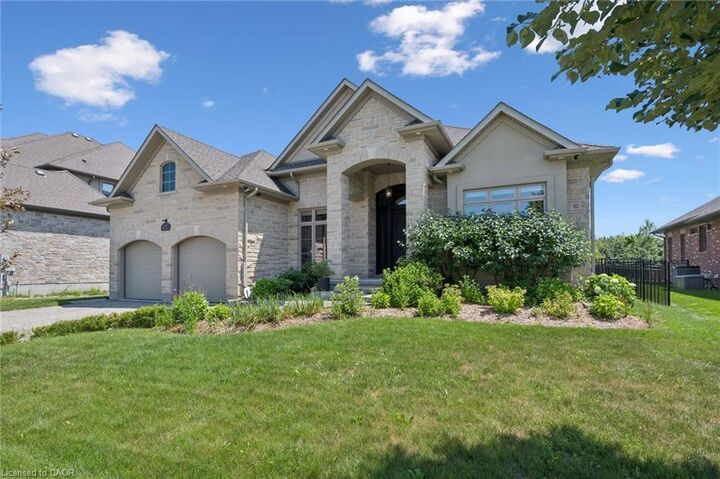
596 Regal Place Waterloo, ON N2V 2G3
Active (44 Days)
$2,890,000 (CAD)

MLS®:
40844927
40844927
Taxes
$17,817
$17,817
Type
Single-Family Home
Single-Family Home
Year Built
2016
2016
Style
Bungalow
Bungalow
County
Waterloo Regional Municipality
Waterloo Regional Municipality
Listed By
Laleh Khajavi, Royal Lepage Wolle Realty
Source
ITSO
Last checked Aug 28 2026 at 12:59 PM EDT
ITSO
Last checked Aug 28 2026 at 12:59 PM EDT
Bathroom Details
- Full Bathrooms: 4
- Half Bathroom: 1
Interior Features
- Central Vacuum
- Auto Garage Door Remote(s)
- Water Softener
- Water Purifier
- Air Exchanger
- Laundry: In-Suite
- Dishwasher
- Dryer
- Range Hood
- Refrigerator
- Washer
- Freezer
- Windows: Window Coverings
- Laundry: Main Level
- Built-In Microwave
- Gas Oven/Range
Lot Information
- Near Golf Course
- Park
- Schools
- Urban
- Highway Access
- Shopping Nearby
- Open Spaces
- Quiet Area
- Landscaped
- Public Transit
- Trails
- Cul-De-Sac
- Hospital
- Library
- Irregular Lot
Property Features
- Fireplace: Family Room
- Fireplace: Gas
- Fireplace: 1
- Foundation: Poured Concrete
Heating and Cooling
- Forced Air
- Fireplace-Gas
- Natural Gas
- Central Air
Basement Information
- Full
- Finished
- Sump Pump
- Walk-Up Access
Pool Information
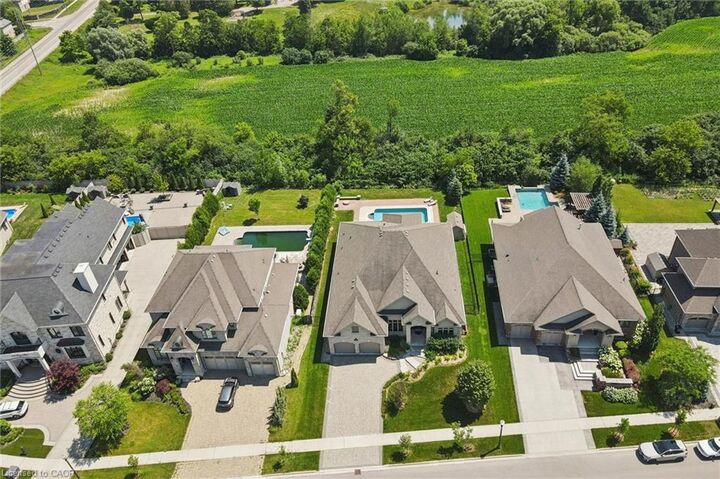
- In Ground
Exterior Features
- Roof: Asphalt Shing
Utility Information
- Sewer: Sewer (Municipal)
School Information
- Elementary School: Abraham Erb
- High School: Laurel Heights
Garage
- Attached Garage
Parking
- Interlock
- Attached Garage
- Garage Door Opener
- Total: 7
Stories
- 1
Living Area
- 3,285 sqft
Listing Price History
Date
Event
Price
% Change
$ (+/-)
Aug 10, 2026
Price Changed
$2,890,000
-8%
-$260,000
Disclaimer: Listing content protected by copyright and licensed by Information Technology Systems Ontario: Data last updated: 8/28/26 05:59


Description