
Listing Courtesy of: ITSO / Listed By: Re/Max Twin City Realty Inc.
375 Chokecherry Crescent Waterloo, ON N2V 0H1
Active (81 Days)
$1,149,000 (CAD)
Description
MLS®:
40837497
40837497
Taxes
$7,549
$7,549
Type
Single-Family Home
Single-Family Home
Year Built
2023
2023
Style
Contemporary
Contemporary
County
Waterloo Regional Municipality
Waterloo Regional Municipality
Listed By
Aliya Manji, Re/Max Twin City Realty Inc.
Source
ITSO
Last checked Aug 28 2026 at 9:33 PM EDT
ITSO
Last checked Aug 28 2026 at 9:33 PM EDT
Bathroom Details
- Full Bathrooms: 3
- Half Bathroom: 1
Interior Features
- Auto Garage Door Remote(s)
- Dishwasher
- Dryer
- Refrigerator
- Stove
- Windows: Window Coverings
- Laundry: Main Level
- Laundry: Laundry Room
Lot Information
- Rectangular
- Greenbelt
- Park
- Rec./Community Centre
- Schools
- Urban
- School Bus Route
- Shopping Nearby
- Open Spaces
- Quiet Area
- Playground Nearby
- Public Transit
- Trails
- Regional Mall
- Public Parking
- Dog Park
Property Features
- Foundation: Poured Concrete
Heating and Cooling
- Forced Air
- Natural Gas
- Central Air
Basement Information
- Full
- Unfinished
- Walk-Out Access
Exterior Features
- Roof: Asphalt Shing
Utility Information
- Sewer: Sewer (Municipal)
School Information
- Elementary School: Vista Hills P.s., St. Nicholas
- High School: Laurel Heights S.s, Resurrection
Garage
- Attached Garage
Parking
- Attached Garage
- Asphalt
- Garage Door Opener
- Total: 4
Stories
- 2
Living Area
- 2,550 sqft
Listing Price History
Date
Event
Price
% Change
$ (+/-)
Aug 14, 2026
Price Changed
$1,149,000
-4%
-$50,000
Jul 16, 2026
Price Changed
$1,199,000
-4%
-$50,900
Disclaimer: Listing content protected by copyright and licensed by Information Technology Systems Ontario: Data last updated: 8/28/26 14:33


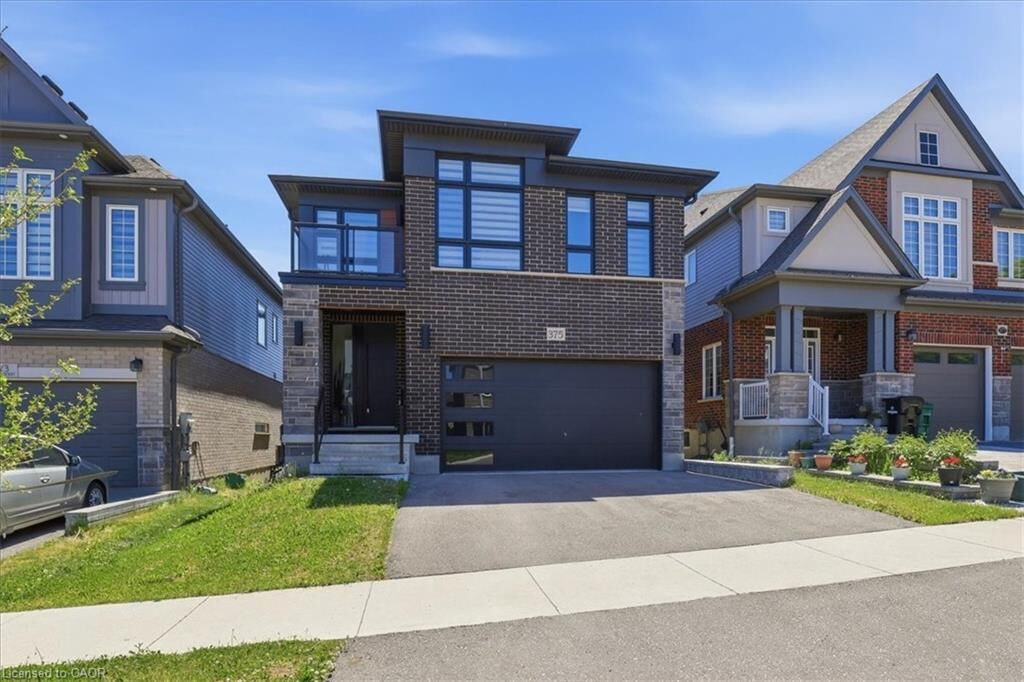
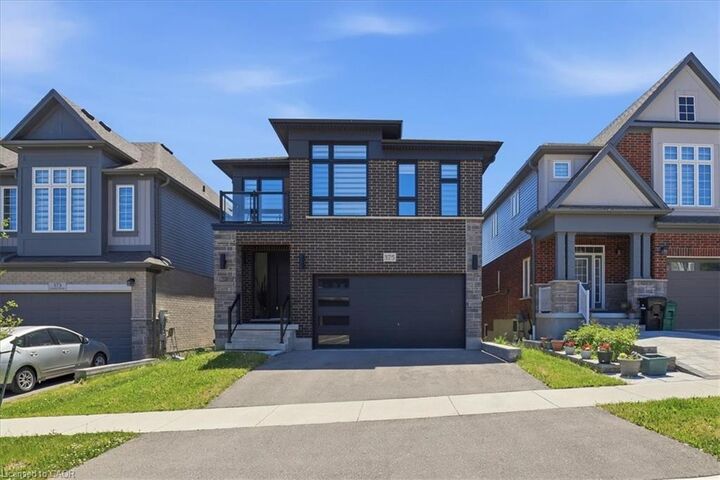
Upstairs, all four bedrooms enjoy ensuite privilege, providing exceptional comfort for family and guests. 3 FULL BATHROOMS on the upper level make this home ideal for a growing family. The spacious primary suite features a large walk-in closet, private balcony access, and a luxurious ensuite with double sinks, a deep soaker tub, and an oversized glass shower. Three additional generously sized bedrooms are complemented by their own bathroom access.
The unfinished walkout basement offers outstanding future potential, whether for an in-law setup, multigenerational living, or a spacious recreation room. Large windows and double sliding doors flood the space with natural light and provide direct access to the backyard.
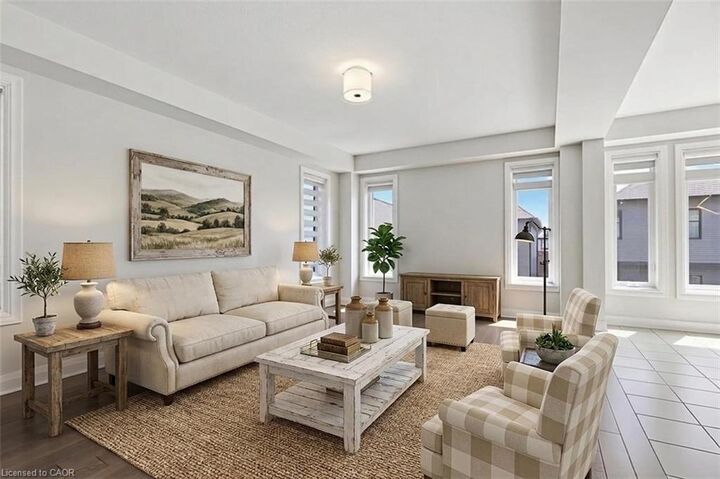
Ideally located just steps to schools, parks, trails, direct University of Waterloo transit, Costco, shopping, restaurants, and all the conveniences of the Ira Needles corridor, this exceptional home combines luxury, space, and an unbeatable location. Additional features include an electric vehicle charger rough-in, offering added convenience and future-ready functionality for today's homeowner. Some photos virtually staged.