
Listing Courtesy of: ITSO / Listed By: Royal Lepage Wolle Realty
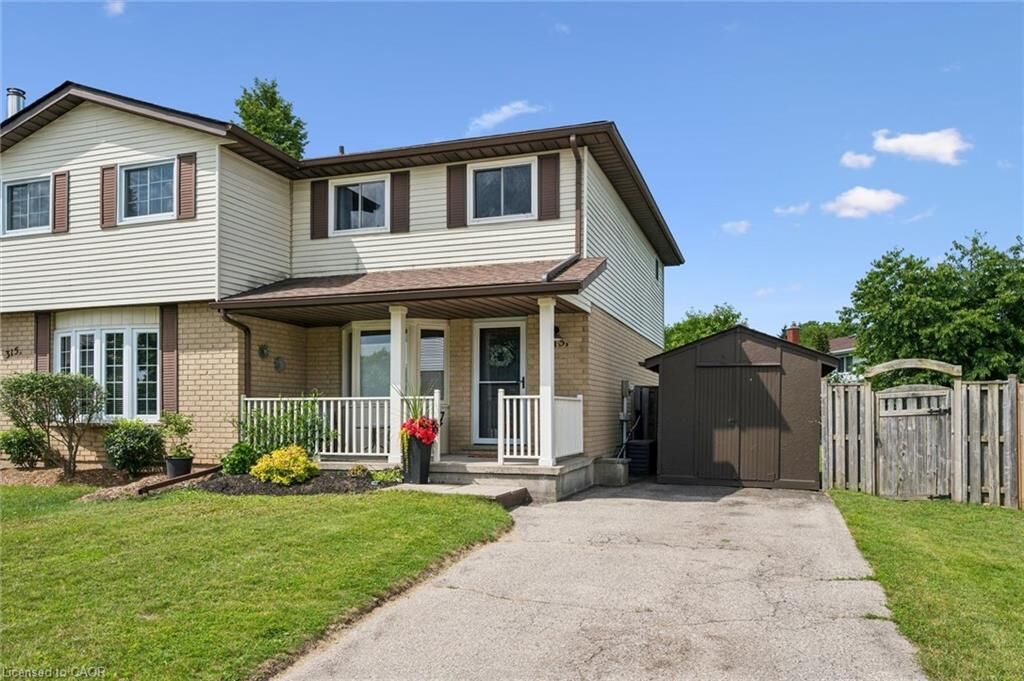
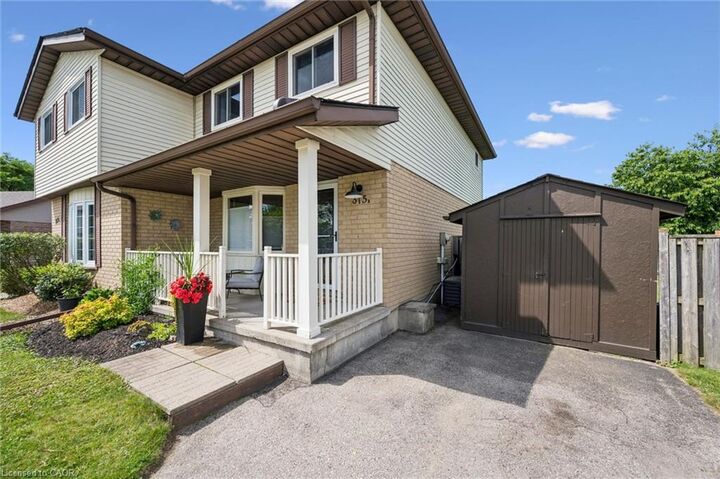
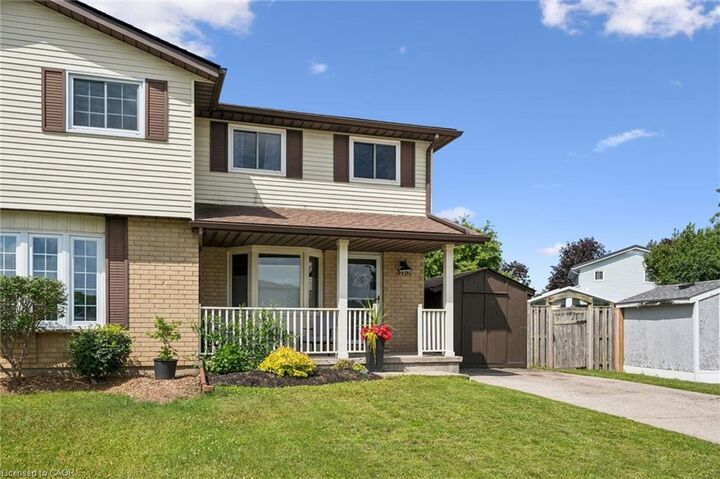
315 Mayview Crescent B Waterloo, ON N2V 1P6
Active (56 Days)
$649,900 (CAD)

Description
MLS®:
40844884
40844884
Taxes
$3,523
$3,523
Type
Single-Family Home
Single-Family Home
Year Built
1987
1987
County
Waterloo Regional Municipality
Waterloo Regional Municipality
Listed By
Ashley Gies-Johnson, Royal Lepage Wolle Realty
Source
ITSO
Last checked Aug 28 2026 at 12:59 PM EDT
ITSO
Last checked Aug 28 2026 at 12:59 PM EDT
Bathroom Details
- Full Bathrooms: 2
Interior Features
- Dryer
- Refrigerator
- Stove
- Washer
- Windows: Window Coverings
- Laundry: In Basement
- Built-In Microwave
Lot Information
- Rural
- Schools
- Highway Access
- Shopping Nearby
- Public Transit
- Trails
- Irregular Lot
- Public Parking
Property Features
- Fireplace: 0
- Foundation: Poured Concrete
Heating and Cooling
- Forced Air
- Central Air
Basement Information
- Full
- Finished
- Sump Pump
Exterior Features
- Roof: Asphalt Shing
Utility Information
- Sewer: Sewer (Municipal)
School Information
- Elementary School: Edna Staebler Jk–8, St. Nicholas Jk–8
- High School: Laurel Heights 9–12, Resurrection 9-12
Parking
- Asphalt
- Total: 3
Stories
- 2
Living Area
- 1,113 sqft
Disclaimer: Listing content protected by copyright and licensed by Information Technology Systems Ontario: Data last updated: 8/28/26 05:59


Step inside to a bright, open-concept main floor featuring a spacious living and dining area that flows effortlessly into the beautifully renovated kitchen (2024), complete with contemporary finishes, ample cabinetry, and plenty of workspace. Upstairs, you'll find three generously sized bedrooms and a full bathroom, while the finished basement extends your living space with a large recreation room and an updated 3-piece bathroom (2021)—perfect for movie nights, overnight guests, or a home office.
Outside, you'll discover your own private backyard oasis. The fully fenced yard is beautifully landscaped and offers mature trees for added privacy, an expansive lawn for children and pets to enjoy, and a covered gazebo that creates the perfect setting for summer entertaining or relaxing with family and friends.
Additional updates include a new roof (2020) and a new furnace and central air conditioning system (2024), providing added peace of mind for years to come.
Situated in a desirable, family-friendly neighbourhood close to schools, parks, shopping, trails, and everyday amenities, this home combines comfort, style, and convenience in one exceptional package.
Don't miss your opportunity to make this beautifully updated property your next home!