
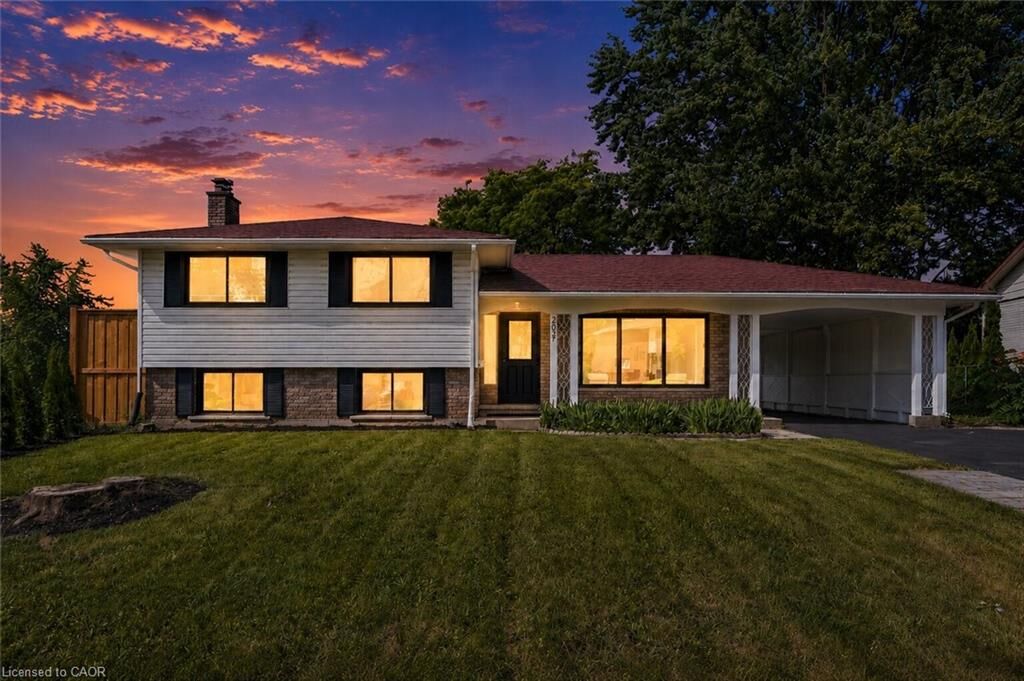
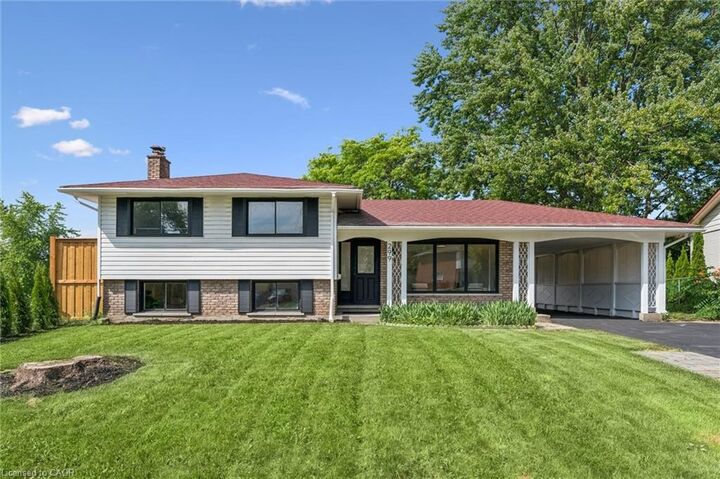
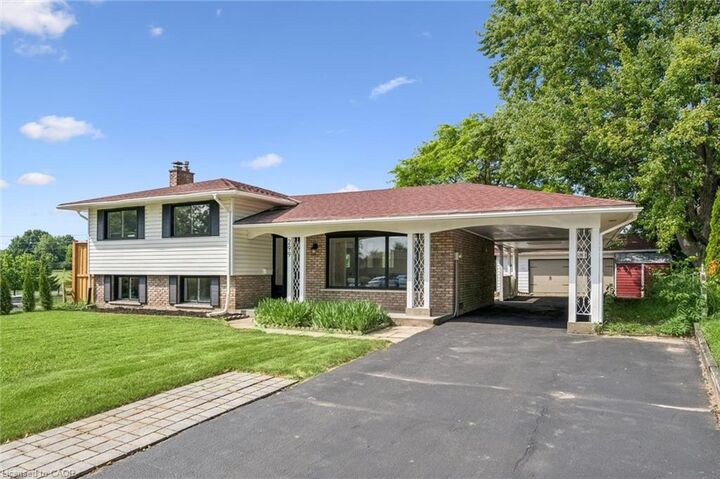
Listing Courtesy of: ITSO / Listed By: Cityscape Real Estate Ltd.
299 Dale Crescent Waterloo, ON N2J 3Y4
Active (11 Days)
$799,900 (CAD)
MLS®:
40856352
40856352
Taxes
$4,698
$4,698
Type
Single-Family Home
Single-Family Home
Style
Sidesplit
Sidesplit
County
Waterloo Regional Municipality
Waterloo Regional Municipality
Listed By
Muhammad Shafiq, Cityscape Real Estate Ltd.
Source
ITSO
Last checked Aug 28 2026 at 4:59 PM EDT
ITSO
Last checked Aug 28 2026 at 4:59 PM EDT
Bathroom Details
- Full Bathrooms: 2
Interior Features
- Dishwasher
- Dryer
- Range Hood
- Refrigerator
- Stove
- Washer
- Laundry: In Basement
- Instant Hot Water
Lot Information
- Park
- Schools
- Urban
- Highway Access
- Shopping Nearby
- Open Spaces
- Landscaped
- Place of Worship
- Playground Nearby
- Public Transit
- Pie Shaped Lot
Property Features
- Fireplace: Electric
- Fireplace: 1
Heating and Cooling
- Forced Air
- Natural Gas
- Central Air
Basement Information
- Full
- Separate Entrance
- Finished
Exterior Features
- Roof: Asphalt Shing
Utility Information
- Sewer: Sewer (Municipal)
Garage
- Garage
Parking
- Detached Garage
- Other
- Total: 6
Stories
- 2
Living Area
- 1,194 sqft
Disclaimer: Listing content protected by copyright and licensed by Information Technology Systems Ontario: Data last updated: 8/28/26 09:59


Description