
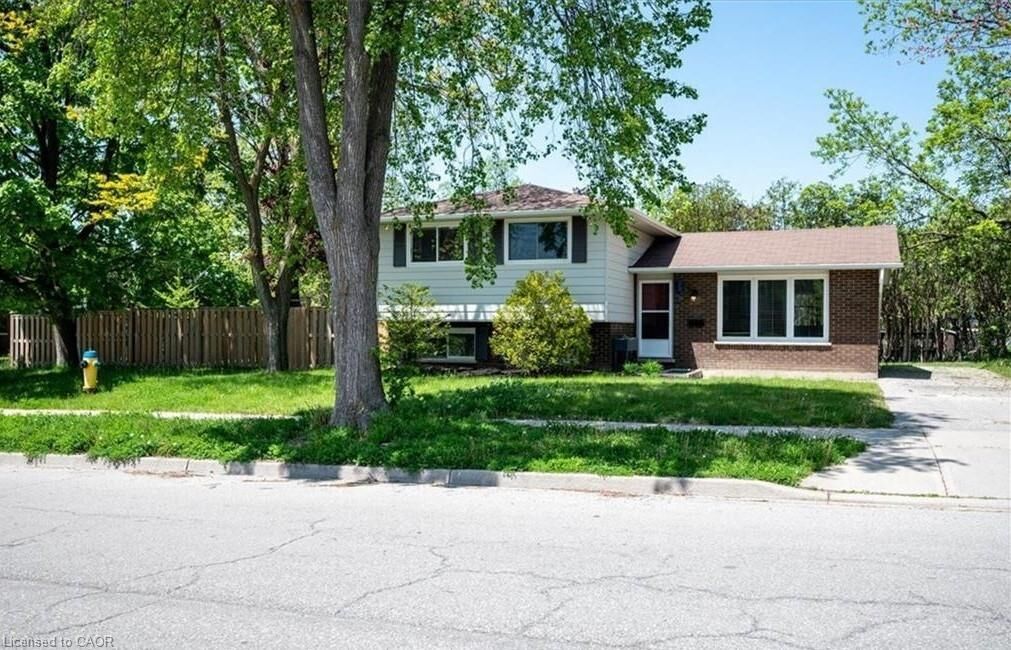
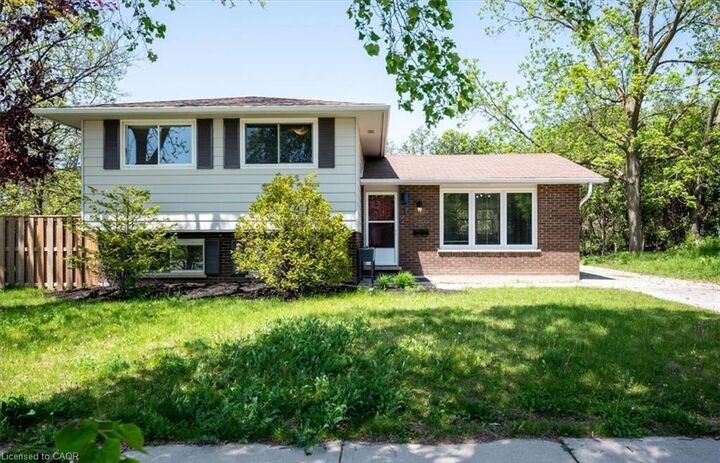
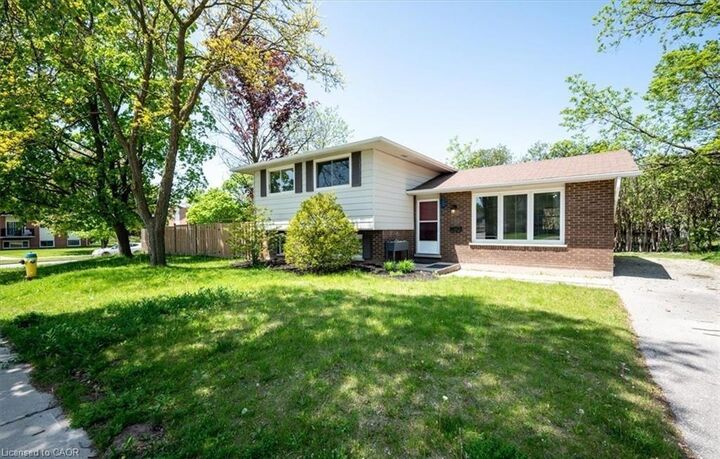
Listing Courtesy of: ITSO / Listed By: Homelife Miracle Realty Ltd
152 Macgregor Crescent Waterloo, ON N2J 3W9
Active (136 Days)
$799,999 (CAD)
Description
MLS®:
40821229
40821229
Taxes
$4,479
$4,479
Type
Single-Family Home
Single-Family Home
Year Built
1965
1965
Style
Sidesplit
Sidesplit
County
Waterloo Regional Municipality
Waterloo Regional Municipality
Listed By
Hardeep Kumar, Homelife Miracle Realty Ltd
Source
ITSO
Last checked Aug 28 2026 at 8:28 PM EDT
ITSO
Last checked Aug 28 2026 at 8:28 PM EDT
Bathroom Details
- Full Bathrooms: 2
Interior Features
- Water Softener
- Water Purifier
- Water Meter
- Dishwasher
- Dryer
- Microwave
- Refrigerator
- Windows: Window Coverings
- Gas Oven/Range
- Laundry: Lower Level
Lot Information
- Urban
- Major Highway
- Irregular Lot
Property Features
- Foundation: Concrete Perimeter
Heating and Cooling
- Natural Gas
- Central Air
Basement Information
- Separate Entrance
- Finished
- Partial
- Sump Pump
Exterior Features
- Roof: Asphalt Shing
Utility Information
- Utilities: Recycling Pickup, Street Lights
- Sewer: Sewer (Municipal)
Parking
- Asphalt
- Total: 3
Living Area
- 998 sqft
Listing Price History
Date
Event
Price
% Change
$ (+/-)
Jul 07, 2026
Price Changed
$799,999
-3%
-$25,001
Disclaimer: Listing content protected by copyright and licensed by Information Technology Systems Ontario: Data last updated: 8/28/26 13:28


featuring a modern design and an abundance of natural light throughout. The inviting living room, enhanced by large windows, provides the perfect space for relaxation and entertaining. The bright kitchen offers a functional layout with a window overlooking the outdoors. Just a few steps up, you’ll find three generously sized bedrooms, along with two convenient linen/storage closets and a luxurious spa-inspired 5-piece bathroom complete with dual vessel sinks, quartz countertops, glass backsplash, and a soaker tub. The finished basement, with a separate entrance, offers excellent versatility with two additional rooms ideal for
bedrooms, a home office, or recreation space, along with a stylishly updated 3-piece bathroom.