
Listing Courtesy of: ITSO / Listed By: Coldwell Banker K. Miller Realty
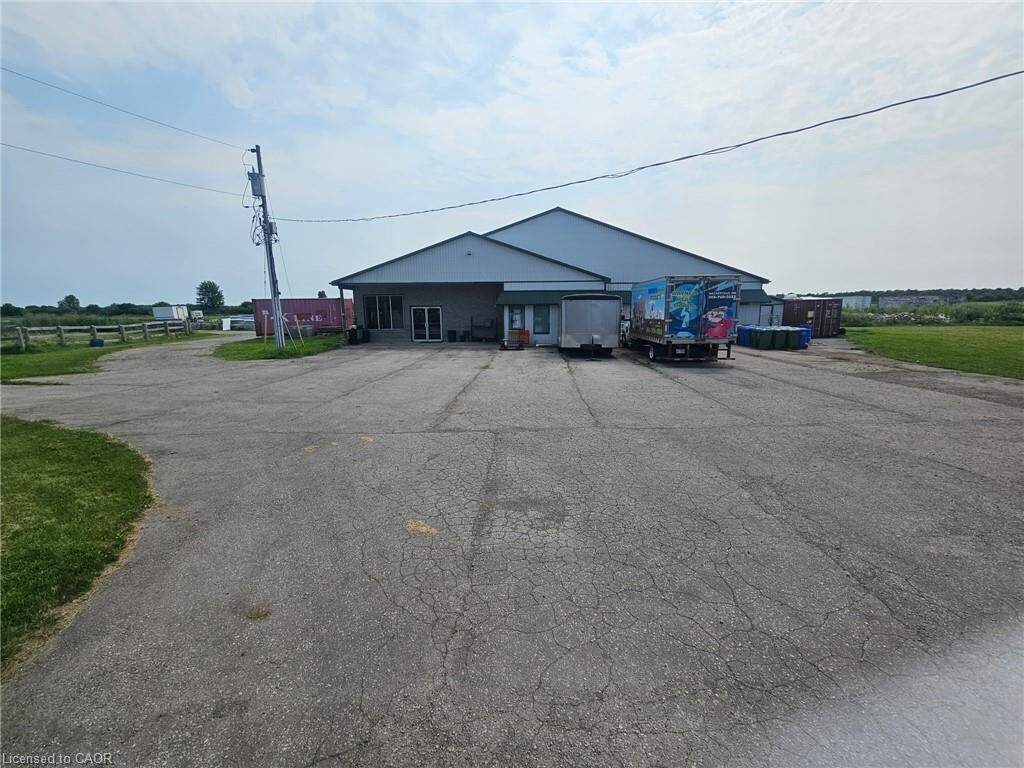
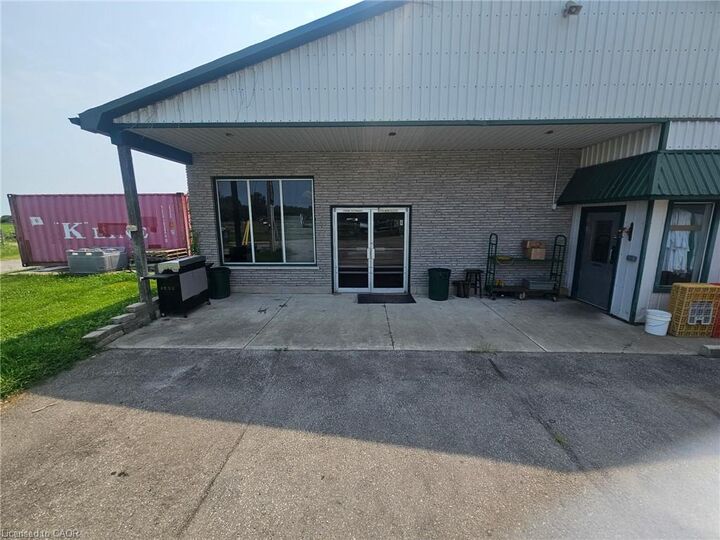
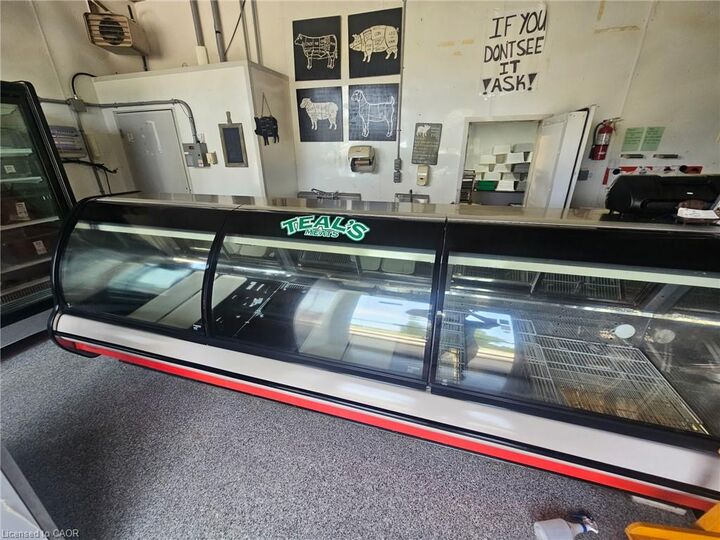
1812 Thompson Road E Waterford, ON N0E 1Y0
Active (15 Days)
$2,500,000 (CAD)
MLS®:
40853724
40853724
Taxes
$14,680
$14,680
Lot Size
20.79 acres
20.79 acres
Type
Farm/Ranch
Farm/Ranch
Year Built
1992
1992
Style
Bungalow
Bungalow
County
Norfolk County
Norfolk County
Listed By
Cynthia Featherstone, Coldwell Banker K. Miller Realty
Source
ITSO
Last checked Aug 28 2026 at 9:02 PM EDT
ITSO
Last checked Aug 28 2026 at 9:02 PM EDT
Bathroom Details
- Full Bathrooms: 2
Interior Features
- Central Vacuum
- Dishwasher
- Dryer
- Microwave
- Range Hood
- Refrigerator
- Stove
- Washer
- Ceiling Fan(s)
- Hot Water Tank Owned
- Windows: Window Coverings
- Instant Hot Water
Lot Information
- Near Golf Course
- School Bus Route
- Shopping Nearby
- Trails
- Irregular Lot
- Campground
- Rail Access
- Industrial Park
- Pasture
- Tiled/Drainage
- Tractor Access
Property Features
- Fireplace: Family Room
- Fireplace: 1
- Foundation: Poured Concrete
Heating and Cooling
- Propane
- Forced Air
- Central Air
Basement Information
- Full
- Partially Finished
- Sump Pump
Exterior Features
- Roof: Asphalt Shing
Utility Information
- Utilities: Propane
- Sewer: Septic Tank
School Information
- Elementary School: Waterford Public School, St Bernard's Clairvaux School Norfolk
- High School: Waterford District High School
Garage
- Attached Garage
Parking
- Detached Garage
- Attached Garage
- Total: 10
Living Area
- 2,100 sqft
Disclaimer: Listing content protected by copyright and licensed by Information Technology Systems Ontario: Data last updated: 8/28/26 14:02


Description