
Listing Courtesy of: ITSO / Listed By: Royal Lepage Burloak Real Estate Services
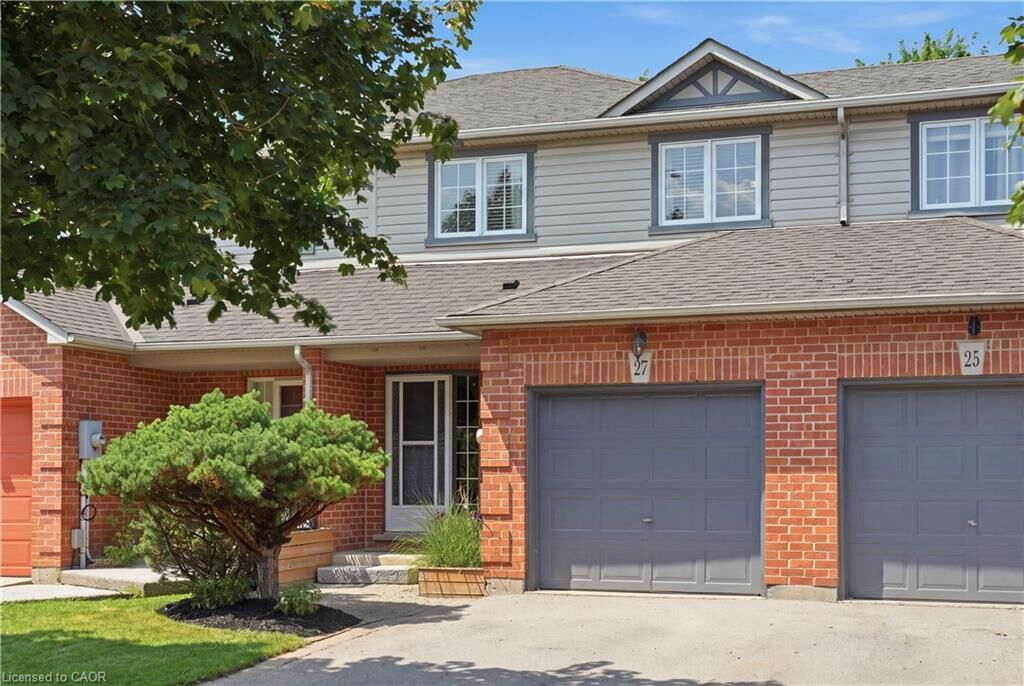
27 Bronte Court Waterdown, ON L9H 7N2
Contingent (14 Days)
$775,000 (CAD)
Description
MLS®:
40854669
40854669
Taxes
$4,630
$4,630
Lot Size
2,178 SQFT
2,178 SQFT
Type
Townhouse
Townhouse
Year Built
1997
1997
Style
Townhouse
Townhouse
County
Hamilton
Hamilton
Listed By
Tammy Phinney, Royal Lepage Burloak Real Estate Services
Source
ITSO
Last checked Aug 28 2026 at 5:58 PM EDT
ITSO
Last checked Aug 28 2026 at 5:58 PM EDT
Bathroom Details
- Full Bathroom: 1
- Half Bathroom: 1
Interior Features
- Auto Garage Door Remote(s)
- Dishwasher
- Dryer
- Microwave
- Range Hood
- Refrigerator
- Stove
Lot Information
- Near Golf Course
- Rec./Community Centre
- Schools
- Urban
- Highway Access
- Shopping Nearby
- Place of Worship
- Playground Nearby
- Trails
- City Lot
- Library
- Dog Park
Heating and Cooling
- Forced Air
- Natural Gas
- Central Air
Basement Information
- Full
- Finished
Exterior Features
- Roof: Asphalt Shing
Utility Information
- Sewer: Sewer (Municipal)
Garage
- Attached Garage
Parking
- Attached Garage
- Total: 2
Stories
- 2
Living Area
- 1,237 sqft
Disclaimer: Listing content protected by copyright and licensed by Information Technology Systems Ontario: Data last updated: 8/28/26 10:58


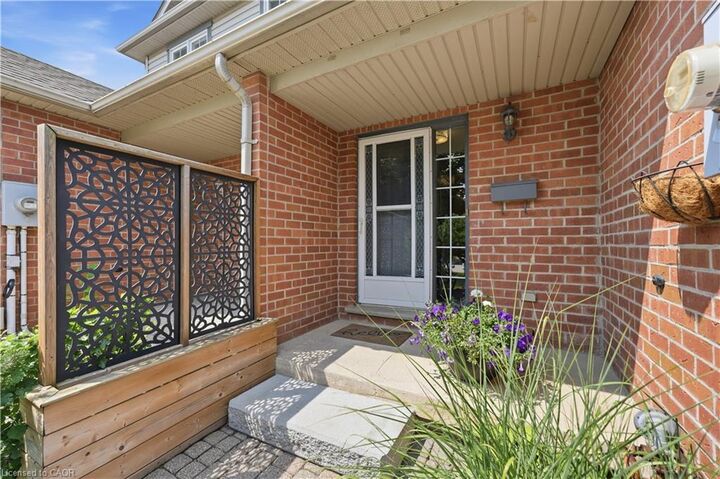
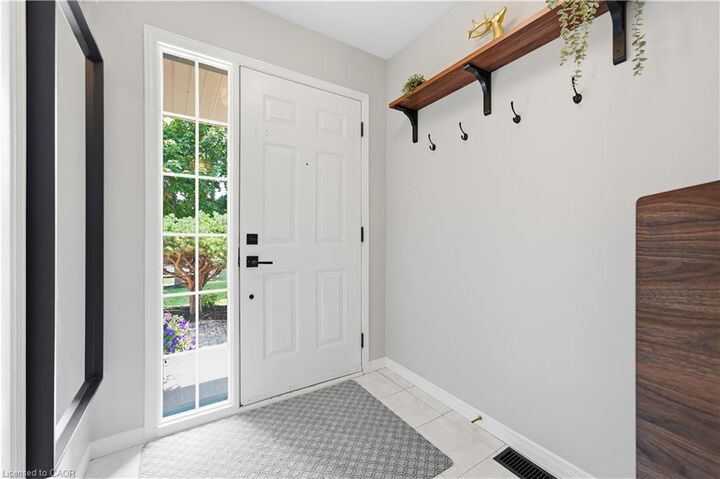
and style. The rest of the home is just as move-in ready, with high-grade laminate flooring on the main and second levels, an updated staircase and railing, refreshed bathrooms, upgraded closet doors in every bedroom and a freshly painted finished lower level. Outside, enjoy the updated front and rear landscaping, complete with a backyard deck and pergola that's ideal for summer evenings. Location is everything, and this home delivers. You're just minutes from GO Transit with quick access to major highways. Nearby, families will love the parks with soccer fields and baseball
diamonds, a splash pad, a winter skating loop, a dog park, and scenic hiking and biking trails. The Harry Howell Arena with two ice pads is just down the road, and community spirit shines at events like the Waterdown Ribfest at Memorial Park. Situated at Clappison's Corners, you're under 10 minutes to Burlington, Dundas, Hamilton, and Aldershot GO Station, with easy highway access to all major towns and cities. Don't miss this rare opportunity!