91 Hunterwood Chase Vaughan, ON L6A 3S1
Listing Courtesy of: PropTX - IDX / Listed By: Re/Max Experts

  91 Hunterwood Chase Vaughan, ON L6A 3S1

Active
$2,800,000 (CAD)

5
BED
5
BATH
3000-3500
SQFT

Description

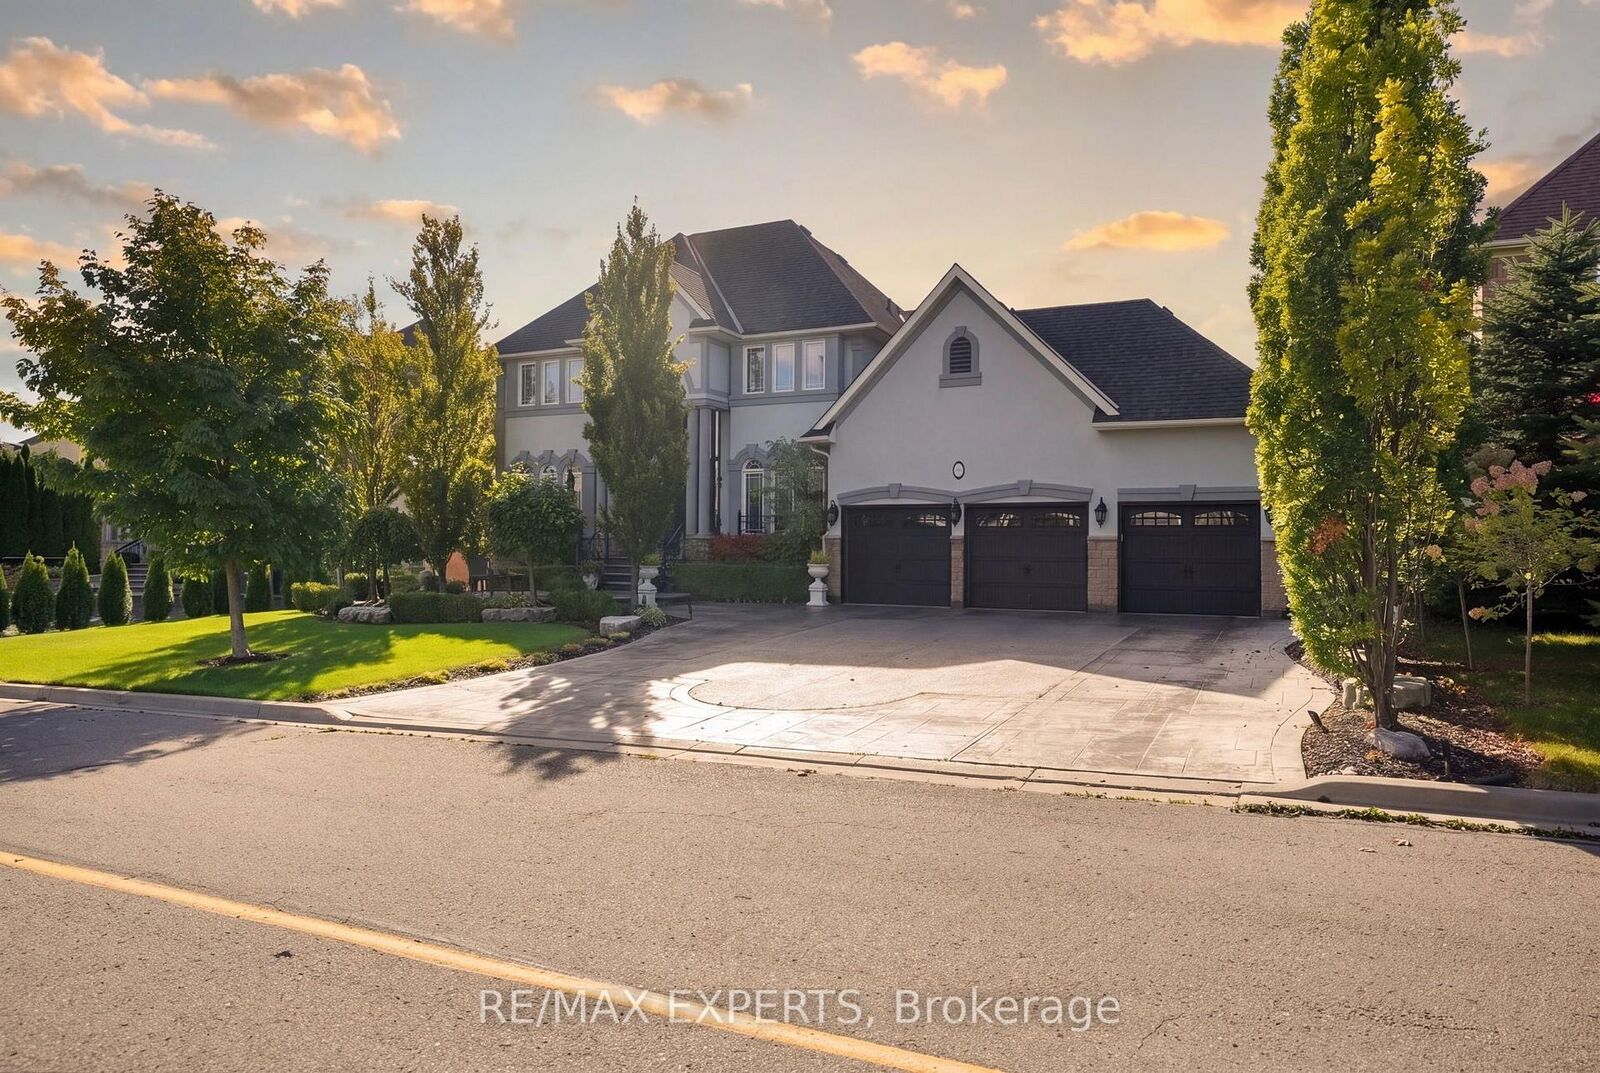
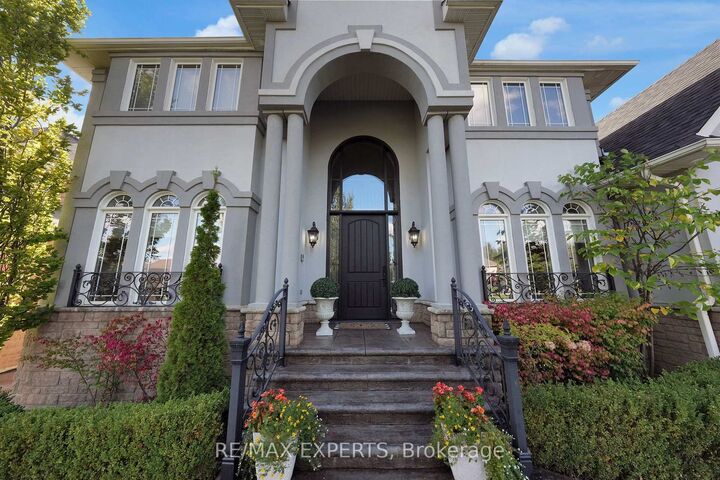
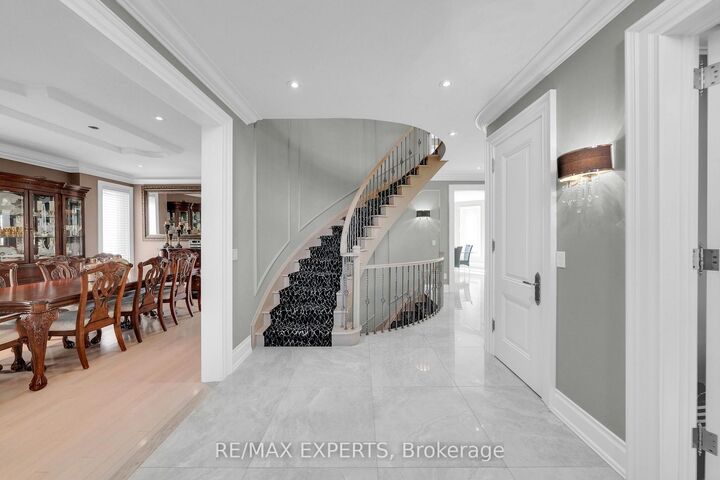
Discover unparalleled luxury in this stunning estate home nestled in the prestigious Northdale Estates. Situated on a premium 76 ft x 228 ft MEGA LOT, this property offers the perfect blend of grandeur and comfort. With approximately 3,500 sqft of above-grade living space, this meticulously maintained home boasts 4+1 bedrooms and 5 bathrooms, providing ample space for both relaxation and entertaining.From the moment you step inside, you'll be greeted by 9-foot ceilings on the main floor, enhanced by elegant pot lights that flow throughout the home. The original owners have tastefully renovated the property, including a beautifully refinished exterior that adds to its striking curb appeal. The absence of a sidewalk ensures an uninterrupted facade, offering an extra touch of exclusivity.The backyard oasis is a true resort-style retreat, featuring an inviting inground pool and cabana, perfect for lounging or hosting outdoor gatherings. This private paradise offers a serene escape, making it ideal for those seeking luxury living at its finest.The finished basement is a bonus, complete with a unique walk-in fridge, providing practical elegance for those who love to entertain. Minutes away from the renowned Maple Downs and Eagle Nest golf courses, this boutique neighbourhood is perfectly positioned for golf enthusiasts and those seeking an upscale lifestyle.Don't miss the opportunity to own this luxurious estate home in one of Vaughan's most coveted neighbourhoods.

MLS®:
N13716294
Taxes
$11,173(2025)
Type
Single-Family Home
Style
2-Storey
County
Regional Municipality of York
Community
Rural Vaughan

Listed By

Re/Max Experts
Source
PropTX - IDX
Last checked Aug 28 2026 at 6:53 PM EDT
Bathroom Details
Interior Features
  • None
Property Features
  • Foundation: Poured Concrete
Heating and Cooling
  • Forced Air
  • Central Air
Basement Information
  • Finished
Pool Information
  • Inground
Exterior Features
  • Stone
  • Stucco (Plaster)
  • Roof: Asphalt Shingle
Utility Information
  • Sewer: Sewer
  • Fuel: Gas
  • Energy: Energy Certificate: No
Garage
  • Attached
Parking
  • Private
Stories
  • 2
Powered by Walk Score®
Disclaimer: Copyright 2026 Toronto IDX. All rights reserved. This information is deemed reliable, but not guaranteed. The information being provided is for consumers’ personal, non-commercial use and may not be used for any purpose other than to identify prospective properties consumers may be interested in purchasing. Data last updated 8/28/26 11:53

