56 Park Ridge Drive Vaughan, ON L0J 1C0
Listing Courtesy of: PropTX - IDX / Listed By: Re/Max Premier The Op Team

  56 Park Ridge Drive Vaughan, ON L0J 1C0

Active
$2,699,000 (CAD)
4
BED
4
BATH
2500-3000
SQFT

Description

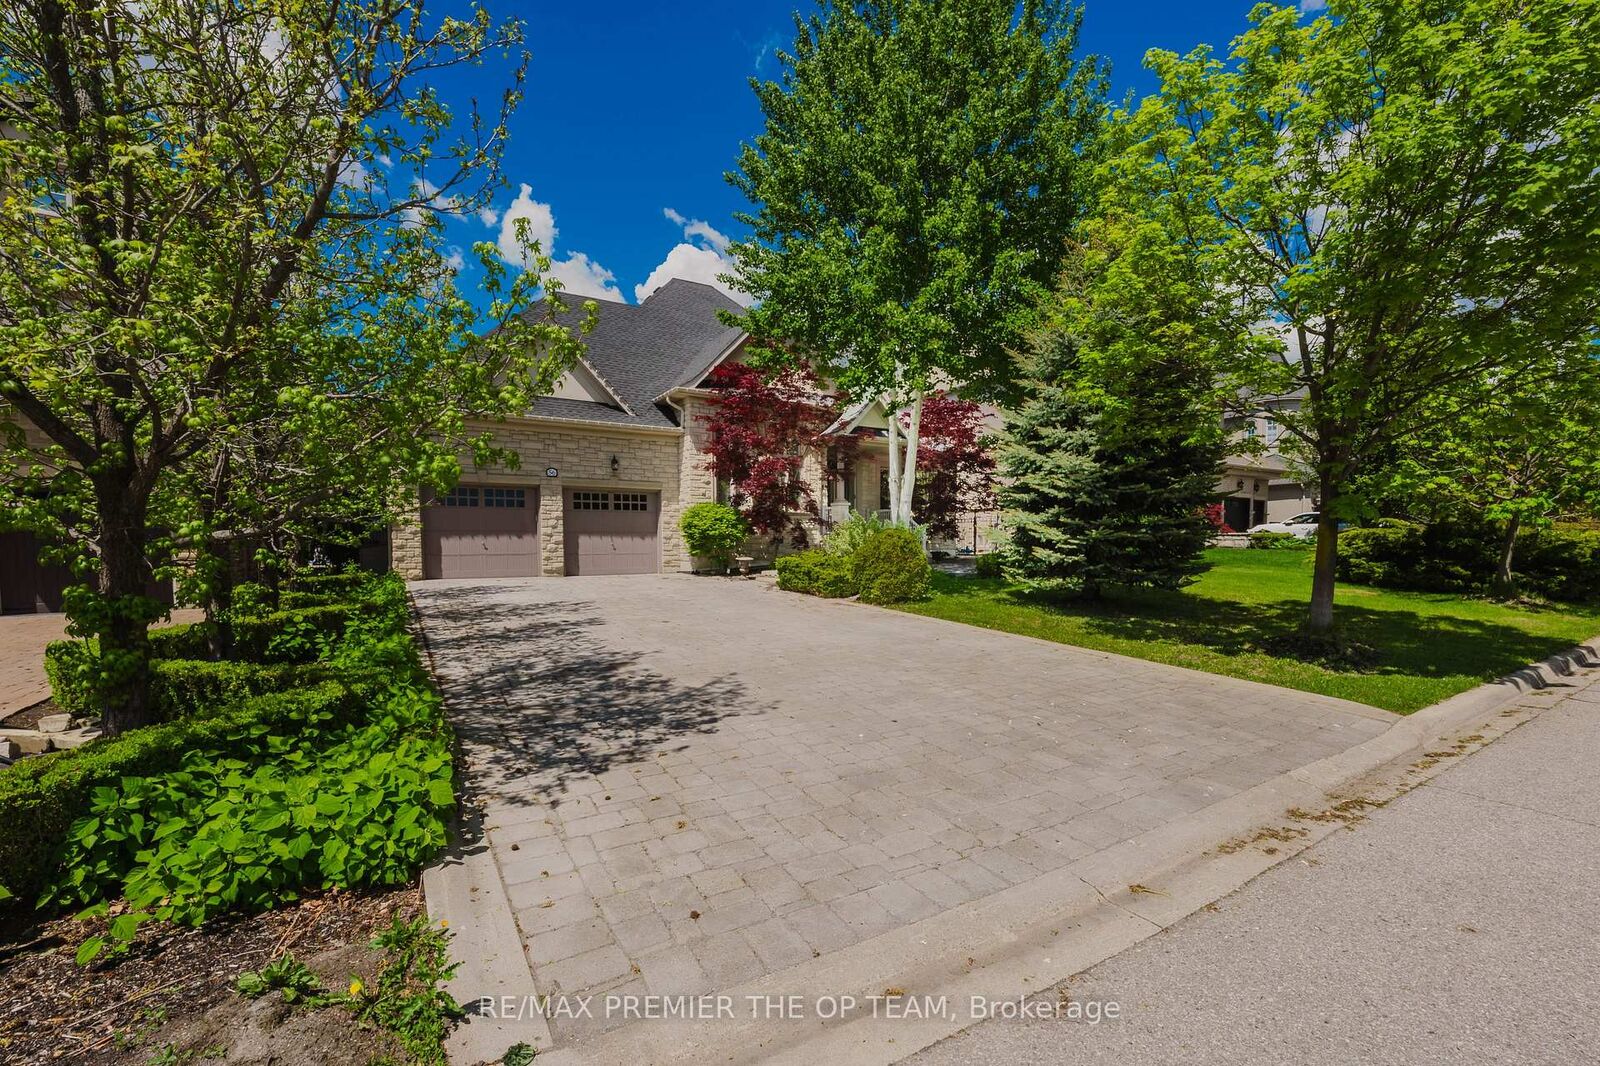
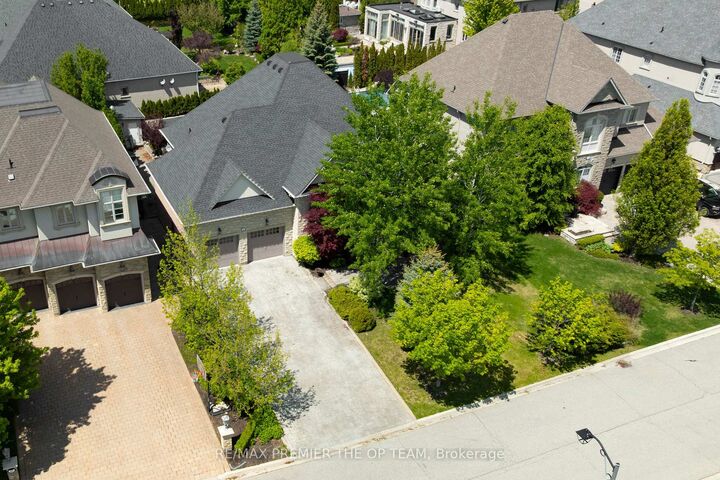
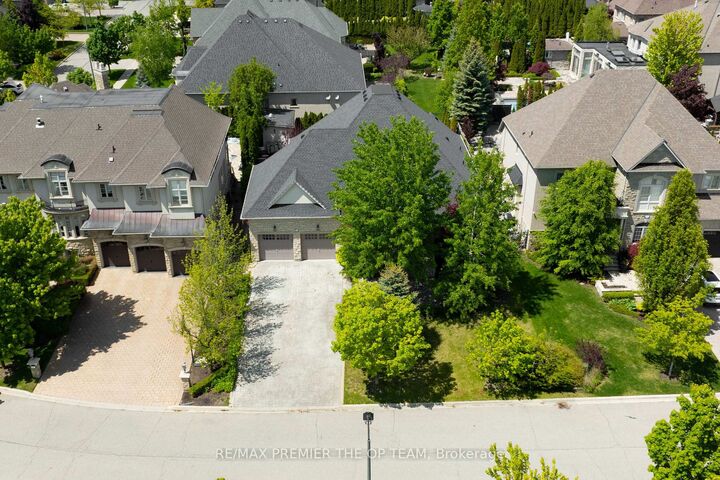
Experience refined living in this exceptional custom-built bungalow, offering nearly 3,000 sq. ft. of meticulously crafted living space and ideally positioned overlooking a serene park and picturesque pond. The elegant main level features soaring cathedral dome ceilings, rich hardwood flooring, and a stunning gas fireplace that anchors the spacious family room. The gourmet maple kitchen is thoughtfully designed with a large center island, seamlessly connecting indoor and outdoor living. Step outside to your private resort-style backyard retreat, complete with an expansive interlock patio, charming gazebo, and a fully heated year-round cabana. At the heart of this outdoor oasis is a spectacular in-ground fiberglass pool, surrounded by professionally landscaped gardens and mature privacy trees, creating a tranquil and secluded setting for relaxation and entertaining. The professionally finished lower level offers incredible versatility with a separate entrance, an industrial-grade chef's kitchen, spacious open-concept entertainment area, dedicated office, generous bedroom, elegant 3-piece bathroom, and a striking three-way fireplace. Perfectly suited for multi-generational living, guest accommodations, or potential income opportunities. Additional conveniences include professional pool maintenance and landscaping services.

MLS®:
N13475828
Taxes
$10,206(2025)
Type
Single-Family Home
Style
Bungalow
County
Regional Municipality of York
Community
Kleinburg

Listed By

Re/Max Premier The Op Team
Source
PropTX - IDX
Last checked Aug 28 2026 at 10:23 PM EDT
Bathroom Details
Interior Features
  • Other
Property Features
  • Foundation: Brick
Heating and Cooling
  • Forced Air
  • Central Air
Basement Information
  • Apartment
  • Separate Entrance
Pool Information
  • Inground
Exterior Features
  • Brick
  • Roof: Other
Utility Information
  • Sewer: Sewer
  • Fuel: Gas
  • Energy: Energy Certificate: No
Garage
  • Attached
Parking
  • Private
Stories
  • 1
Powered by Walk Score®
Disclaimer: Copyright 2026 Toronto IDX. All rights reserved. This information is deemed reliable, but not guaranteed. The information being provided is for consumers’ personal, non-commercial use and may not be used for any purpose other than to identify prospective properties consumers may be interested in purchasing. Data last updated 8/28/26 15:23

