109 Whitney Place Vaughan, ON L4J 6V6
Listing Courtesy of: PropTX - IDX / Listed By: Easy List Realty Ltd.

  109 Whitney Place Vaughan, ON L4J 6V6

Active
$924,999 (CAD)
4
BED
3
BATH
1100-1500
SQFT

Description

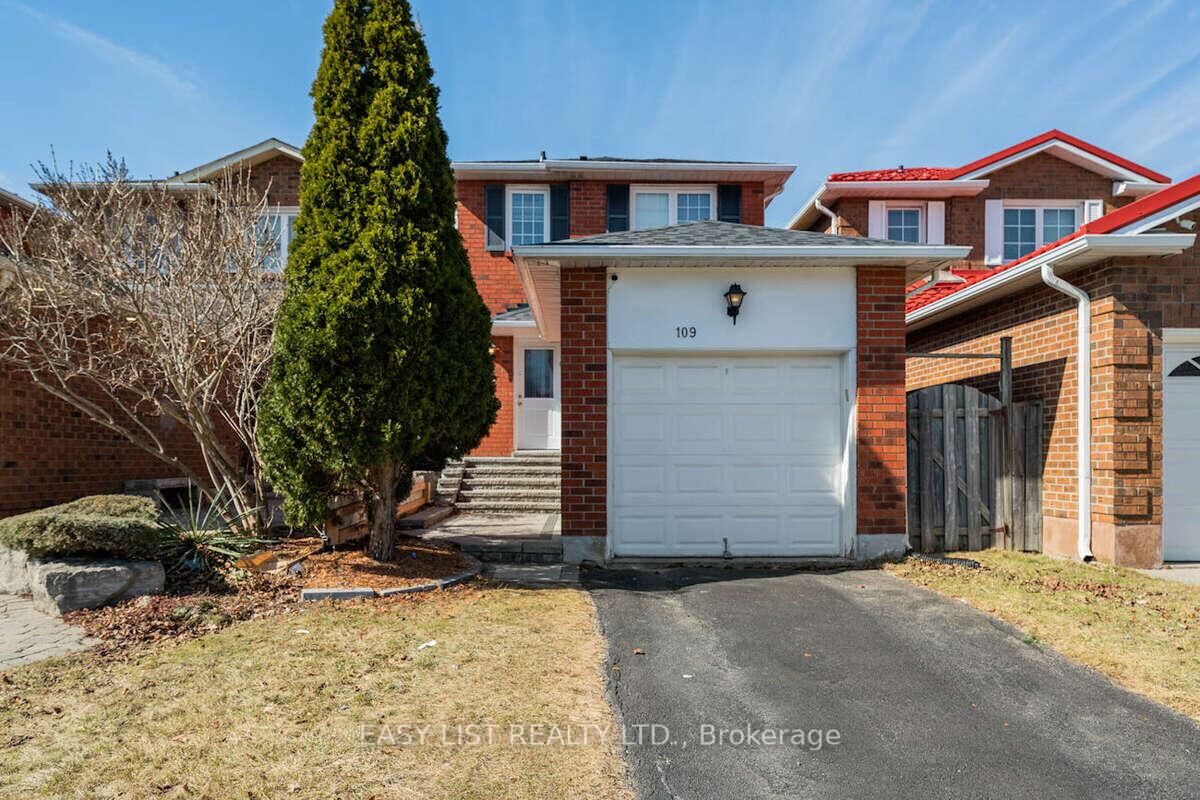
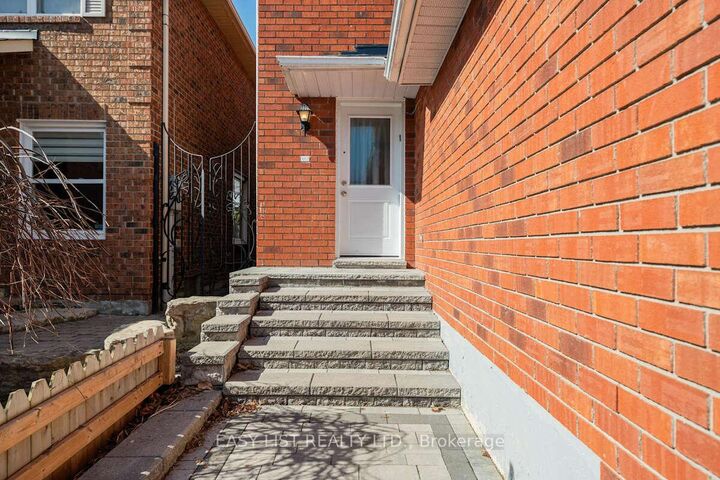
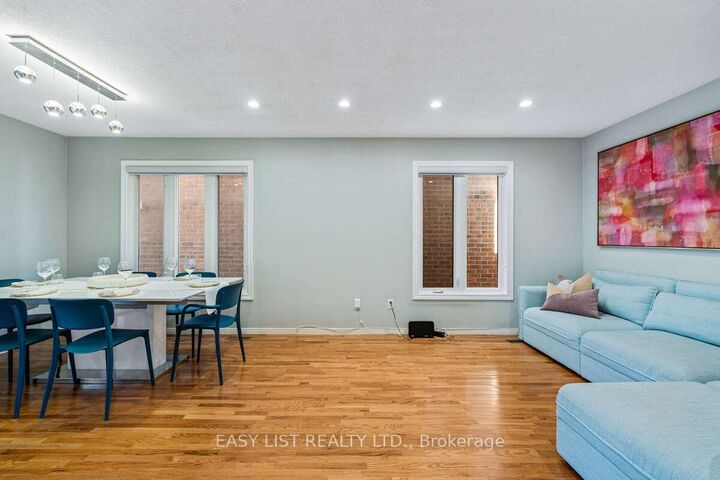
Visit the REALTOR website for further information about this listing. 109 Whitney Place in Thornhill is a beautiful home featuring three plus one bedrooms and three bathrooms. Great for first-time home buyers, young couples and families, or anyone looking to downsize. The inviting front steps and patio lead to a newly installed front and back door, complete with an upgraded front lock. Inside, the living and dining area boasts smart light switches, hardwood floors, pot lights, and large windows adorned with zebra blinds, allowing an abundance of natural light. The kitchen is well-equipped with updated stainless steel appliances, a stylish backsplash, and a convenient wall pantry. Step outside to a fully fenced backyard with rubber tile patio flooring, a garden box, and an apple tree-creating the perfect space for relaxation. The backyard is west-facing for maximum afternoon sunlight. An awning over the back door provides necessary shade. The main floor also includes a renovated powder room. On the upper level, the primary bedroom overlooks the front yard and features an upgraded closet organization system. Two matching bedrooms are perfect for children or office space. The finished basement offers additional living space with laminate flooring, pot lights, a spacious recreational room, a fourth bedroom/office, a three-piece bathroom, cold cellar, and a laundry area. Extra storage is available in the garage. This home is conveniently located within walking distance to Bathurst Street / Steeles Avenue shopping areas including grocery stores, restaurants, banks, doctor offices, and more. Additionally it is close to schools, parks, Promenade and Centerpoint Malls, York University, subway, and an array of restaurants. Commuters will appreciate the easy access to Highways 400, 407, and 7. Extras: New front and back doors (2021), roof (2023), windows blinds, air conditioning, furnace, hot water tank, and renovated alley concrete tiles.

MLS®:
N13498996
Taxes
$4,642(2025)
Type
Single-Family Home
Style
2-Storey
County
Regional Municipality of York
Community
Lakeview Estates

Listed By

Easy List Realty Ltd.
Source
PropTX - IDX
Last checked Aug 28 2026 at 6:37 PM EDT
Bathroom Details
Interior Features
  • Carpet Free
  • Water Heater Owned
Property Features
  • Foundation: Concrete
Heating and Cooling
  • Forced Air
  • Central Air
Basement Information
  • Finished
Pool Information
  • None
Exterior Features
  • Brick
  • Brick Front
  • Roof: Shingles
Utility Information
  • Sewer: Sewer
  • Fuel: Gas
  • Energy: Energy Certificate: No
Garage
  • Attached
Parking
  • Available
Stories
  • 2

Listing Price History

Date
Event
Price
% Change
$ (+/-)
Aug 07, 2026
Price Changed
$924,999
-4%
-$34,001
Powered by Walk Score®
Disclaimer: Copyright 2026 Toronto IDX. All rights reserved. This information is deemed reliable, but not guaranteed. The information being provided is for consumers’ personal, non-commercial use and may not be used for any purpose other than to identify prospective properties consumers may be interested in purchasing. Data last updated 8/28/26 11:37

